
Ruins Barn Road, Tunstall, ME10
Ruins Barn Road
- 4 Bedrooms
- 1 Bathroom
4 bedroom semi-detached house SSTC
- Reference Number 35546_41bdd996-34db-46b2-b0b6-c336597b419d
- Agent Hawkesford James Sittingbourne
- Agent Number 01795 437777
£435,000 Having knowledge of the purchase price allows you to calculate the overall expense incurred in acquiring the property. Read our glossary page






About this property
Council Tax A fee submitted to your local authority to cover expenses related to local amenities such as schools, libraries, and waste management. The payment amount is determined based on the property's value. Read our glossary page :
Tenure Explains the various forms of property ownership, including freehold, leasehold, and commonhold, and how they determine your rights and responsibilities as a property owner. Read our glossary page :
Material information
Outstanding 4-bed semi in sought-after Tunstall. Modern kitchen/diner, cosy lounge, tranquil garden, double garage, and countryside views. Close to schools, transport, shops, and scenic walks.
Beautifully positioned in the highly desirable Tunstall area, this outstanding four-bedroom semi-detached home on Ruins Barn Road offers the perfect balance of convenience and countryside charm. Well-regarded by locals, this sought-after road enjoys close proximity to popular schools and excellent transport links, while being right on the doorstep of the picturesque Kent countryside, where stunning walks await.
From the moment you arrive, the home’s exceptional kerb appeal is clear. A welcoming frontage filled with colourful flowers and plants sets the tone for the charm within. Step inside to a appealing entrance hallway that flows naturally into the ground floor accommodation.
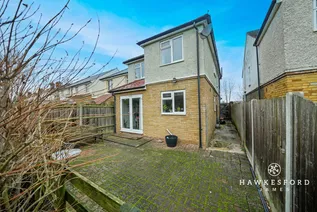
The layout includes a handy downstairs cloakroom, a well-presented yet cosy lounge, and a stylish open-plan kitchen/diner. The kitchen is both practical and attractive, offering plentiful storage cupboards, ample worktop space, and the perfect setting for culinary creativity. The dining area completes the space with a bright, airy atmosphere and patio doors leading directly to the private rear garden, ideal for family meals and entertaining.
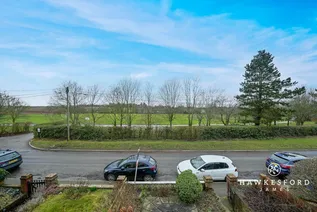
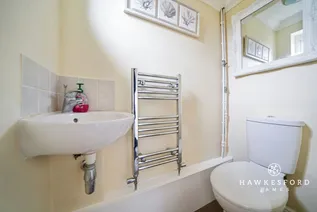
Upstairs, the home continues to impress. The tasteful shower room features a nice suite and tiled walls for a fresh, modern feel. All four bedrooms are located on this floor—bedroom one enjoys scenic views over fields and treelines to the front, bedrooms two and three look out over the peaceful rear garden, and bedroom four offers flexibility as a single bedroom, nursery, or home office.
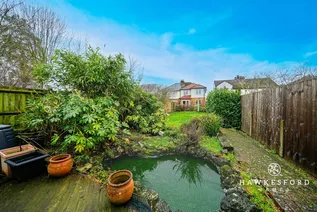
The private rear garden is a truly tranquil retreat, perfect for unwinding in the sunshine. A patio area provides space for summer barbecues, while the lawn offers a safe and inviting space for children to play.
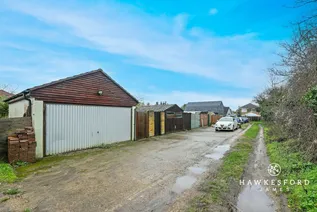
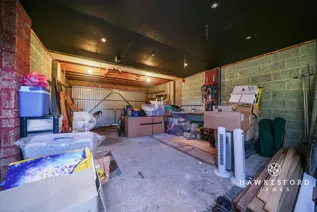
A further highlight is the large double garage at the rear of the garden, providing secure parking and excellent storage.
The location completes the appeal. Sittingbourne’s town centre offers a mix of independent shops, high street favourites, and leisure facilities including The Light cinema and The Swallows Leisure Centre. For outdoor lovers, the Saxon Shore Way winds through beautiful villages like Upchurch and Conyer, while the coast—whether the Isle of Sheppey or Whitstable—is just a short drive away for classic seaside charm and fresh fish and chips.
Identification Checks:
In compliance with Anti-Money Laundering Regulation (AML), it is imperative that we conduct thorough identification checks for every purchaser. These checks will be facilitated by a trusted third-party provider, incurring a fee of £30 including VAT per purchase. Please be advised that this fee is payable in advance and is non-refundable. Kindly note that we are unable to issue a memorandum of sale until these statutory obligations have been diligently met.
EPC Rating: D
Cloakroom 1.48m x 0.75m
Lounge 5.53m x 3.42m
Kitchen / Diner 4.91m x 4.4m
Shower Room 2.29m x 1.85m
Bedroom 1 3.36m x 3.42m
Bedroom 2 5.35m x 2.59m
Bedroom 3 2.69m x 2.67m
Bedroom 4 2.83m x 1.77m
Disclaimer
These particulars are intended to provide a fair and accurate description of the property. While we make every effort to ensure accuracy, we cannot accept responsibility for any errors or omissions, and they do not form part of an offer or contract.
We have not tested any services, systems, or appliances (including central heating, where fitted). Purchasers should satisfy themselves, through their own enquiries or inspections, as to their condition and working order. Where a property is vacant, reconnection charges may apply for any services or appliances that have been disconnected, switched off, or drained.
All measurements are approximate. Lease details, service charges, ground rent (where applicable), and council tax are given as a guide only and should be confirmed by the purchaser’s solicitor prior to exchange of contracts.
Where a property is advertised to let, all required safety certificates will be provided to tenants before occupation.
Floorplan

Enquire now
Address
26 West Street Sittingbourne ME10 1AP
Opening Hours
Mon-Fr 09:00 - 17:30
Sat 09:00 - 16:00
Sun By appointment only

