
Epps Road, Sittingbourne, ME10
Epps Road
- 2 Bedrooms
- 1 Bathroom
- 1 Reception Room
2 bedroom terraced house for sale
- Reference Number 35546_d51070cf-8856-4029-8c7a-3649cfffa53c
- Agent Hawkesford James Sittingbourne
- Agent Number 01795 437777
Offers over £240,000 Having knowledge of the purchase price allows you to calculate the overall expense incurred in acquiring the property. Read our glossary page


About this property
Council Tax A fee submitted to your local authority to cover expenses related to local amenities such as schools, libraries, and waste management. The payment amount is determined based on the property's value. Read our glossary page :
Tenure Explains the various forms of property ownership, including freehold, leasehold, and commonhold, and how they determine your rights and responsibilities as a property owner. Read our glossary page :
Material information
Well located two bedroom terraced home close to Sittingbourne station and local schools. Double reception room, modern kitchen, sunny rear garden and solar panels, ideal for families and commuters.
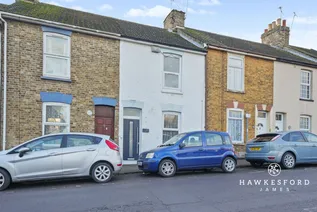
If you are looking for a home that puts everyday convenience right on your doorstep, this two-bedroom terraced house on a popular street to the south of town could be just the one.
The location is a real highlight. Sittingbourne’s mainline railway station is less than half a mile away, making it ideal for commuters, while a choice of well-regarded primary and secondary schools are all within easy walking distance. It is a great spot for families and anyone needing good transport links.
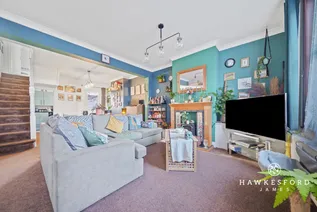
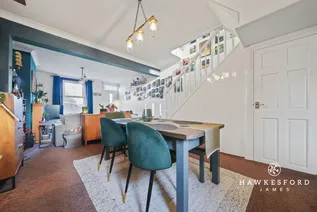
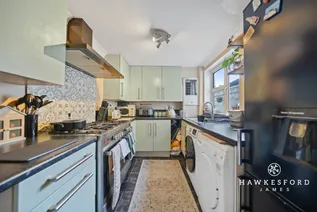
Step inside and you are welcomed into a generous double reception room, a brilliant space for family life or for those who enjoy having friends and relatives over. There are stairs leading up to the first floor and a useful under stair cupboard providing handy storage. To the rear, the kitchen is fitted with modern cabinetry, a range style cooker and space for your own freestanding appliances.
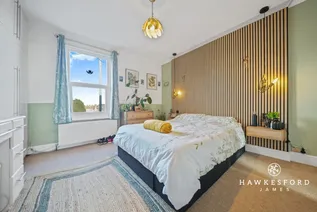
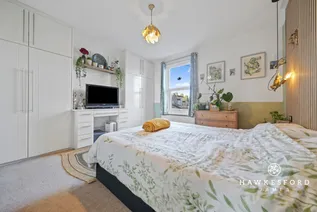
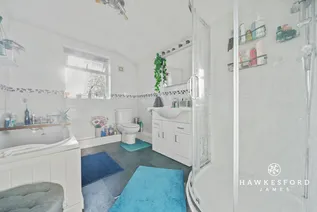
Upstairs, the landing leads to two bedrooms and the family bathroom. The main bedroom benefits from fitted wardrobes, while the bathroom is finished with a white suite, featuring both a bath and a separate shower cubicle.
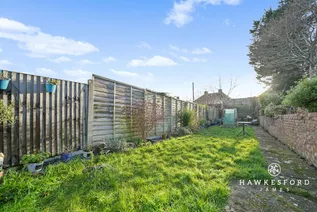
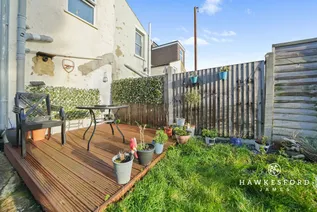
Outside, the rear garden enjoys a southerly aspect and offers a blank canvas ready for its next owner to make their own. Whether you are dreaming of a space for children to play, growing your own vegetables or hosting relaxed summer barbecues, there is plenty of room here for everyone to enjoy.
Additional features include solar panels, a gas fired Worcester boiler and UPVC double glazed windows, all helping to keep the home efficient and comfortable throughout the year.
Sittingbourne itself has plenty to offer. Commuters will appreciate the high-speed rail links to London St Pancras in around an hour, while leisure facilities nearby include The Light cinema, The Swallows Leisure Centre and Reynolds Gym and Spa. For those who love the outdoors, the Saxon Shore Way provides beautiful walking routes through villages such as Upchurch, Lower Halstow, Iwade and Conyer. And when a seaside escape is calling, the Isle of Sheppey is just a short drive away, offering award winning beaches and all the charm of a traditional coastal day out.
Identification Checks:
In compliance with Anti-Money Laundering Regulation (AML), it is imperative that we conduct thorough identification checks for every purchaser. These checks will be facilitated by a trusted third-party provider, incurring a fee of £40 including VAT per purchase. Please be advised that this fee is payable in advance and is non-refundable. Kindly note that we are unable to issue a memorandum of sale until these statutory obligations have been diligently met.
Lounge/diner 7.7m x 4.02m
Kitchen 3.04m x 2.23m
Bedroom 1 3.88m x 3.38m
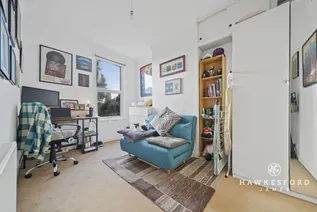
Bedroom 2 3.82m x 2.53m
Bathroom 3.05m x 2.24m
Parking - Permit
Epps Road operates on an on street permit parking system, with each household eligible for two permits available to purchase from Swale Borough Council. Visitor vouchers can also be obtained for guests.
Disclaimer
These particulars are intended to provide a fair and accurate description of the property. While we make every effort to ensure accuracy, we cannot accept responsibility for any errors or omissions, and they do not form part of an offer or contract.
We have not tested any services, systems, or appliances (including central heating, where fitted). Purchasers should satisfy themselves, through their own enquiries or inspections, as to their condition and working order. Where a property is vacant, reconnection charges may apply for any services or appliances that have been disconnected, switched off, or drained.
All measurements are approximate. Lease details, service charges, ground rent (where applicable), and council tax are given as a guide only and should be confirmed by the purchaser’s solicitor prior to exchange of contracts.
Where a property is advertised to let, all required safety certificates will be provided to tenants before occupation.
Floorplan

Enquire now
Address
26 West Street Sittingbourne ME10 1AP
Opening Hours
Mon-Fr 09:00 - 17:30
Sat 09:00 - 16:00
Sun By appointment only

