
Vaughan Drive, Kemsley, ME10
Vaughan Drive
- 3 Bedrooms
- 1 Bathroom
- 2 Reception Rooms
3 bedroom semi-detached house SSTC
- Reference Number 35546_10f41ba4-b6d4-4824-96dc-e1722e2fdaff
- Agent Hawkesford James Sittingbourne
- Agent Number 01795 437777
£295,000 Having knowledge of the purchase price allows you to calculate the overall expense incurred in acquiring the property. Read our glossary page




About this property
Council Tax A fee submitted to your local authority to cover expenses related to local amenities such as schools, libraries, and waste management. The payment amount is determined based on the property's value. Read our glossary page :
Tenure Explains the various forms of property ownership, including freehold, leasehold, and commonhold, and how they determine your rights and responsibilities as a property owner. Read our glossary page :
Material information
Spacious semi detached family home overlooking a green and offered with no chain. Features three bedrooms, separate lounge and dining room, private garden, garage, and rear driveway!
Set overlooking a peaceful green, this attractive and generously sized semi detached family home comes to the market with no onward chain and plenty to offer. With a rear driveway, single garage, separate lounge and dining room, and three well proportioned bedrooms, it is easy to see why this could be the perfect next step up the property ladder.
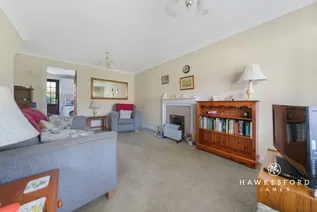
A quiet and scenic pathway leads you up to the front door and immediately gives a sense of how pleasant the setting is. Step inside and you are welcomed by an entrance hallway that guides you through to the cosy lounge. This is a really good sized room, made even better by a large feature window that fills the space with natural light. The dining room is nicely connected and offers another generous area, ideal for family meals or entertaining friends. To the rear of the home, the kitchen provides plenty of storage and worktop space and has direct access out to the private garden, making day to day living nice and practical.
Upstairs continues to impress with three generously sized bedrooms and a smart tiled wet room. The main bedroom benefits from built in wardrobes, so storage will never be a problem. A large front facing window allows lots of light to pour in, giving the room a bright and airy feel.
Outside, the private rear garden is another real plus. There is a paved area for seating, a lawn, and established shrub borders, all leading down to the single garage at the end of the garden. Parking is well catered for too, with a generous driveway to the rear in addition to the garage.
The location is a real winner for both families and commuters. Vaughan Drive is well placed with Kemsley railway station just a short distance away and excellent road links via the A249, giving easy access to the M2 and M20. Everyday essentials are close at hand, with a good selection of shops along North Street and Milton High Street, plus a supermarket nearby.
Sittingbourne itself offers a great balance of town and countryside living. High speed trains can have you in London St Pancras in around an hour, while leisure options include The Light cinema, bowling, The Swallows Leisure Centre, and Reynolds Gym and Spa. For outdoor lovers, Milton Creek Country Park is perfect for relaxing walks with lovely views across The Swale. The Saxon Shore Way also passes through nearby villages such as Upchurch, Lower Halstow, and Conyer, and when a seaside escape is calling, the Isle of Sheppey is just a short drive away with its award winning beaches and classic coastal charm.
This is a home full of space, potential, and opportunity, just waiting for someone to make it their own. Could that be you?
Identification Checks:
In compliance with Anti-Money Laundering Regulation (AML), it is imperative that we conduct thorough identification checks for every purchaser. These checks will be facilitated by a trusted third-party provider, incurring a fee of £40 including VAT per purchase. Please be advised that this fee is payable in advance and is non-refundable. Kindly note that we are unable to issue a memorandum of sale until these statutory obligations have been diligently met.
Lounge 5m x 2.98m
Kitchen 3.96m x 2.45m
Dining Room 4.91m x 2.61m
Bedroom 2 4.91m x 2.62m
Wet Room 2.39m x 1.69m
Bedroom 3 3.41m x 2.16m
Bedroom 1 4.03m x 3.97m
Parking - Garage
Parking - Driveway
Disclaimer
These particulars are intended to provide a fair and accurate description of the property. While we make every effort to ensure accuracy, we cannot accept responsibility for any errors or omissions, and they do not form part of an offer or contract.
We have not tested any services, systems, or appliances (including central heating, where fitted). Purchasers should satisfy themselves, through their own enquiries or inspections, as to their condition and working order. Where a property is vacant, reconnection charges may apply for any services or appliances that have been disconnected, switched off, or drained.
All measurements are approximate. Lease details, service charges, ground rent (where applicable), and council tax are given as a guide only and should be confirmed by the purchaser’s solicitor prior to exchange of contracts.
Where a property is advertised to let, all required safety certificates will be provided to tenants before occupation.
Floorplan

Enquire now
Address
26 West Street Sittingbourne ME10 1AP
Opening Hours
Mon-Fr 09:00 - 17:30
Sat 09:00 - 16:00
Sun By appointment only
