
The Street, Iwade, ME9
The Street
- 3 Bedrooms
- 2 Bathrooms
3 bedroom semi-detached house SSTC
- Reference Number 35546_de4d823d-54fa-4ced-a6d0-cd5667ce1270
- Agent Hawkesford James Sittingbourne
- Agent Number 01795 437777
£335,000 Having knowledge of the purchase price allows you to calculate the overall expense incurred in acquiring the property. Read our glossary page


About this property
Council Tax A fee submitted to your local authority to cover expenses related to local amenities such as schools, libraries, and waste management. The payment amount is determined based on the property's value. Read our glossary page :
Tenure Explains the various forms of property ownership, including freehold, leasehold, and commonhold, and how they determine your rights and responsibilities as a property owner. Read our glossary page :
Material information
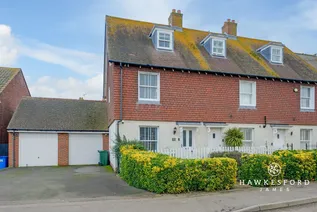
Modern three bed village home in friendly Iwade with bright living space, easy garden, driveway and garage. Great community, school and amenities nearby, plus fast links and coast just minutes away.
If you’ve been hoping to find a modern home that is easy to look after and set within a genuinely friendly village community, this beautifully presented three-bedroom property on the outskirts of Iwade could be right up your street.
From the moment you pull up, it feels welcoming. The front garden is neatly arranged with established shrubs that add colour and character, while the driveway comfortably fits two cars and leads to the garage at the side. You can also reach the rear garden through the garage, which is especially handy when bringing bikes, tools, or muddy shoes through.
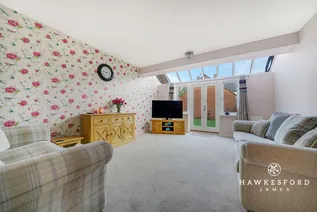
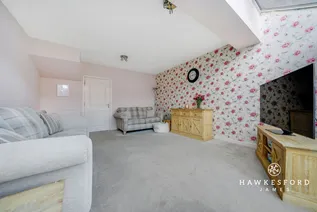
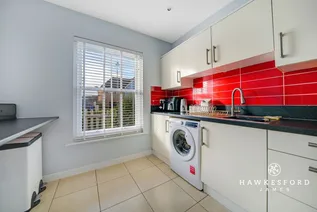
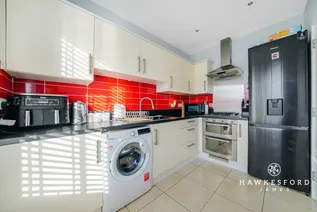
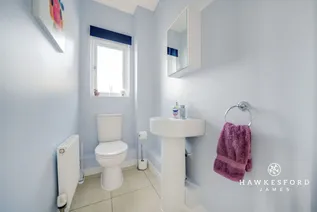
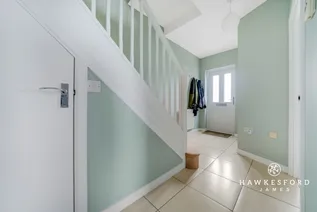
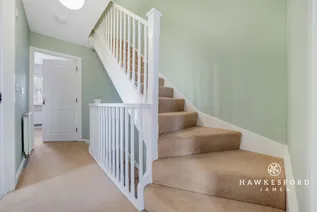
Step inside and the entrance hall immediately sets the tone with its fresh, neutral décor. Stairs rise to the first floor and there is a useful under stairs cupboard that is perfect for coats, shoes, and everyday clutter. The lounge diner is a lovely place to relax at the end of the day. A vaulted glass ceiling and French doors open straight onto the garden, filling the room with natural light and creating a real connection between inside and out. The kitchen is fitted with neutral cabinetry, an integrated oven and hob, and offers space for your own freestanding appliances. A convenient downstairs WC completes the ground floor.
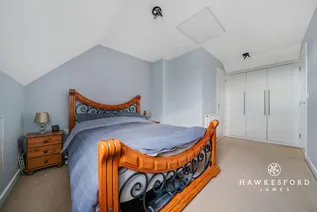
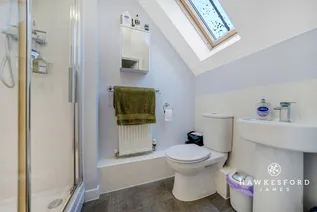
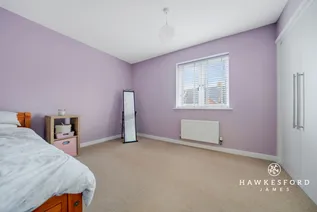
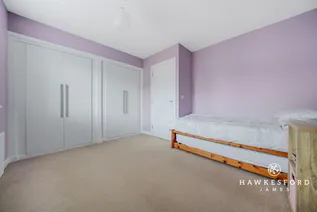
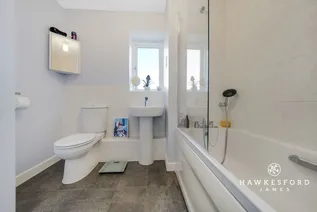
Upstairs on the first floor you will find two bedrooms and the family bathroom which includes a shower over the bath. Bedroom two is a comfortable double and benefits from built in wardrobes. Continue up to the second floor and you arrive at the standout main bedroom, complete with fitted wardrobes and its own en-suite shower room.
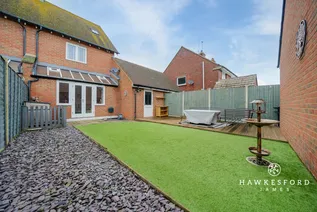
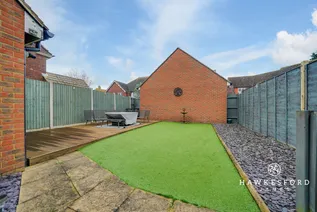
Outside, the rear garden has been thoughtfully designed to keep maintenance simple. There is a wooden decked area that works perfectly for summer barbecues and an artificial lawn that gives children a safe space to play without the upkeep of real grass.
Iwade itself has a real community feel. Everyday essentials are close at hand with a local shop and coffee house, along with a village pub restaurant and beauty salon for a bit of downtime. The village also offers a hall, nursery, and health centre which makes life easy for families and busy households. With a popular primary school and regular community events including craft fairs, a music festival, and impressive seasonal displays, it is a place where neighbours really do know each other.
Sittingbourne is only a short drive away and provides a retail park with national names such as M&S Food, a range of restaurants, and leisure facilities including a cinema and bowling alley. There is also a high-speed rail link into London for commuters. If you enjoy the outdoors, you are well catered for too, with Milton Creek Country Park, beautiful estuary walks, and Minster Leas beach, winner of the Seaside Award 2025, all roughly fifteen minutes from the property.
Identification Checks:
In compliance with Anti-Money Laundering Regulation (AML), it is imperative that we conduct thorough identification checks for every purchaser. These checks will be facilitated by a trusted third-party provider, incurring a fee of £40 including VAT per purchase. Please be advised that this fee is payable in advance and is non-refundable. Kindly note that we are unable to issue a memorandum of sale until these statutory obligations have been diligently met.
Lounge/diner 5.03m x 4.12m
Kitchen 3.08m x 2.67m
Bedroom 2 3.49m x 3.27m
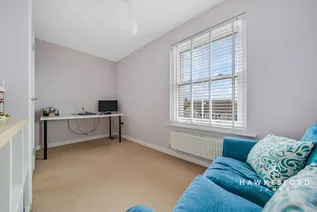
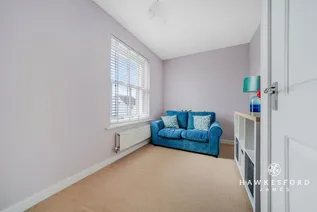
Bedroom 3 4.12m x 2.19m
Bathroom 2.39m x 2.13m
Bedroom 1 4.45m x 3.04m
Parking - Garage
Parking - Driveway
Disclaimer
These particulars are intended to provide a fair and accurate description of the property. While we make every effort to ensure accuracy, we cannot accept responsibility for any errors or omissions, and they do not form part of an offer or contract.
We have not tested any services, systems, or appliances (including central heating, where fitted). Purchasers should satisfy themselves, through their own enquiries or inspections, as to their condition and working order. Where a property is vacant, reconnection charges may apply for any services or appliances that have been disconnected, switched off, or drained.
All measurements are approximate. Lease details, service charges, ground rent (where applicable), and council tax are given as a guide only and should be confirmed by the purchaser’s solicitor prior to exchange of contracts.
Where a property is advertised to let, all required safety certificates will be provided to tenants before occupation.
Floorplan

Enquire now
Address
26 West Street Sittingbourne ME10 1AP
Opening Hours
Mon-Fr 09:00 - 17:30
Sat 09:00 - 16:00
Sun By appointment only

