
Periwinkle Close, Sittingbourne, ME10
Periwinkle Close
- 4 Bedrooms
- 1 Bathroom
- 2 Reception Rooms
4 bedroom end of terrace house SSTC
- Reference Number 35546_8a4eb9a8-123f-4ac1-bd10-246870039d1a
- Agent Hawkesford James Sittingbourne
- Agent Number 01795 437777
Offers over £275,000 Having knowledge of the purchase price allows you to calculate the overall expense incurred in acquiring the property. Read our glossary page


About this property
Council Tax A fee submitted to your local authority to cover expenses related to local amenities such as schools, libraries, and waste management. The payment amount is determined based on the property's value. Read our glossary page :
Tenure Explains the various forms of property ownership, including freehold, leasehold, and commonhold, and how they determine your rights and responsibilities as a property owner. Read our glossary page :
Material information
Ideal for growing families, this four bedroom home offers versatile living, a driveway for multiple vehicles, garage, conservatory and a peaceful cul de sac setting close to the town centre.
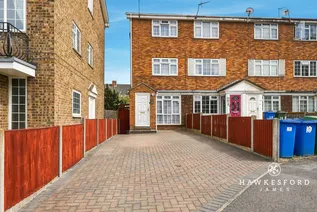
Perfectly positioned within a central Sittingbourne location, this impressive four bedroom end of terrace home offers the ideal combination of generous accommodation and everyday convenience. Homes offering four bedrooms, parking for multiple vehicles and such easy access to the town centre are rarely available, making this a fantastic choice for growing families.
As you arrive, you will immediately appreciate the peaceful cul de sac setting and the generous driveway providing parking for several vehicles right outside your home. Step through the welcoming entrance porch, the perfect place to keep coats and shoes neatly tucked away, before making your way into the main living accommodation.
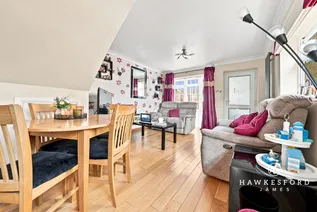
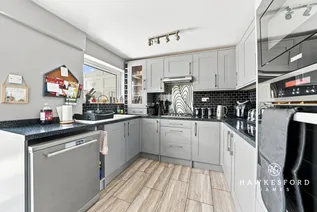
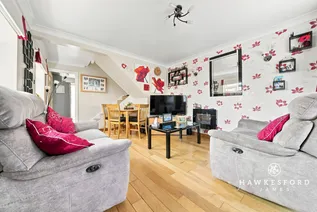
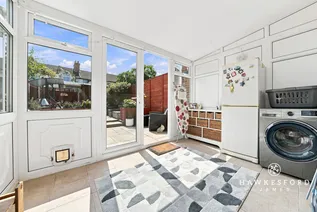
The lounge diner is undoubtedly the heart of the home, offering a bright yet cosy environment that is perfect for relaxing with the family or entertaining friends. The modern kitchen provides an excellent range of cupboards and worktop space, making everyday cooking a pleasure, while the conservatory offers a peaceful place to sit back and enjoy views over the private rear garden throughout the year.
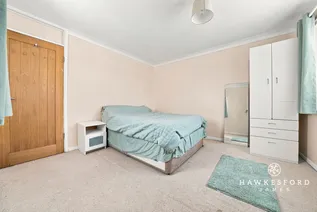
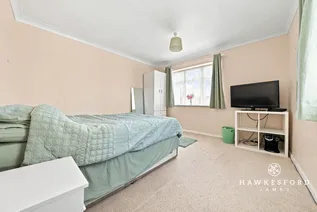
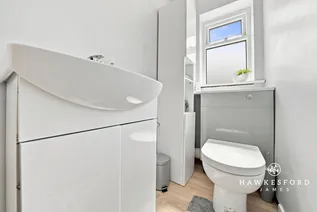
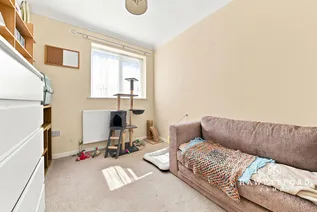
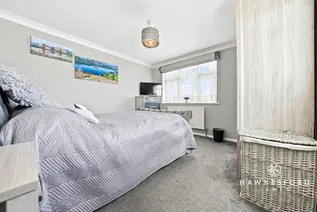
The first floor continues to impress. Bedroom two is a comfortable double room benefiting from dual aspect windows that fill the room with natural light. Bedroom three is a versatile room that works equally well as a child's bedroom, playroom, home office or study. Completing this floor is the added convenience of a separate WC.
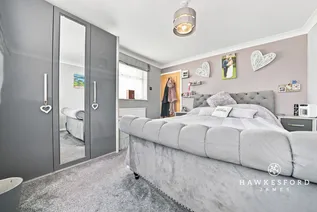
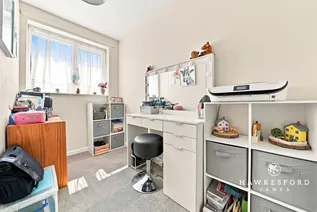
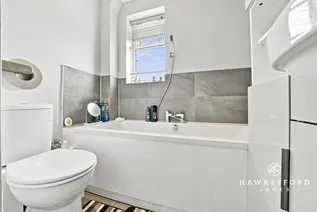
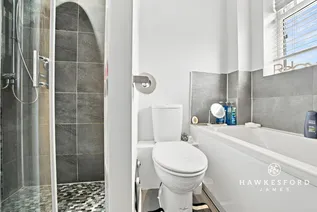
On the second floor you will find the main bedroom, a bright and peaceful double room enjoying dual aspect windows and the privacy that comes with being on the top floor. Bedroom four provides further flexibility and could also be used as a nursery or home office if preferred. Completing the accommodation is the modern family bathroom, fitted with a white suite that includes both a bath and a separate shower cubicle.
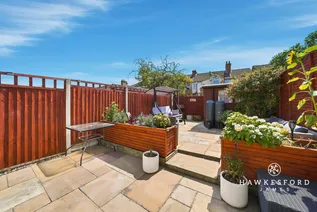
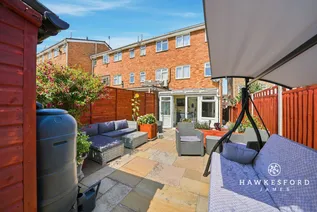
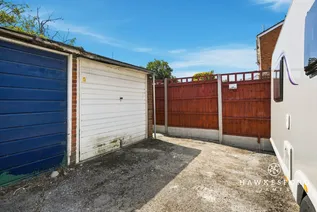
Outside, the home continues to impress with a beautifully presented and low maintenance rear garden, creating the perfect setting for summer barbecues, family gatherings or simply relaxing in the sunshine. A single garage, positioned to the side of the rear garden, provides secure parking or valuable additional storage.
Day to day essentials are all within easy reach, with Milton High Street nearby and Sittingbourne town centre approximately half a mile away. Sittingbourne offers an excellent balance between town convenience and countryside charm, while high speed rail services reach London St Pancras in around an hour, making it an ideal location for commuters.
There is plenty to enjoy locally too, from The Light cinema and bowling complex to the popular retail park featuring M&S Food. Those who enjoy keeping active will appreciate having Swallows Leisure Centre and Reynolds Gym and Spa close by.
For lovers of the outdoors, Milton Creek Country Park offers scenic walks and beautiful views across The Swale. The nearby villages of Upchurch, Lower Halstow and Conyer provide access to the renowned Saxon Shore Way, while the Isle of Sheppey is only a short drive away for traditional seaside days out.
With Canterbury approximately 17 miles away and London around 45 miles away, this home is perfectly placed for work, leisure and family life. Whether you are commuting, enjoying the surrounding countryside or making the most of Sittingbourne's excellent amenities, this fantastic home puts you in the perfect location.
Identification Checks:
In compliance with Anti-Money Laundering Regulation (AML), it is imperative that we conduct thorough identification checks for every purchaser. These checks will be facilitated by a trusted third-party provider, incurring a fee of £40 including VAT per purchase. Please be advised that this fee is payable in advance and is non-refundable. Kindly note that we are unable to issue a memorandum of sale until these statutory obligations have been diligently met.
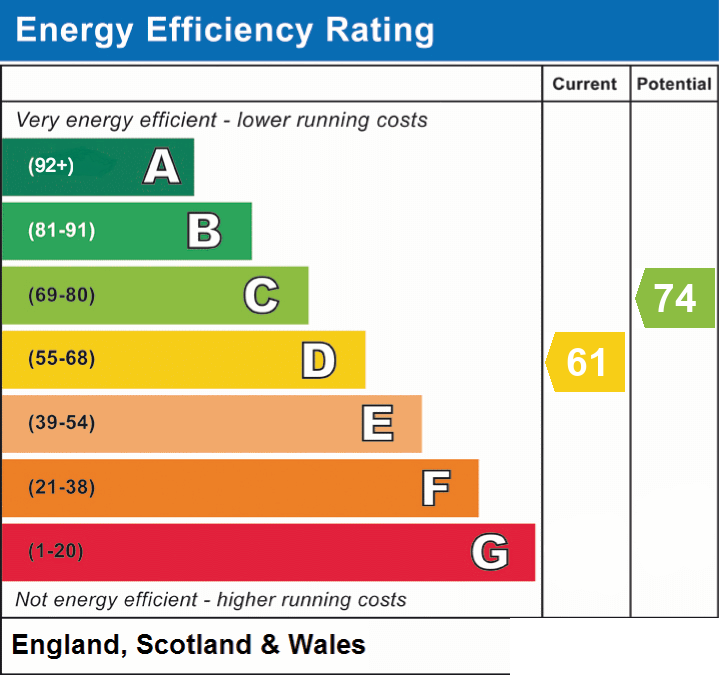
EPC Rating: D
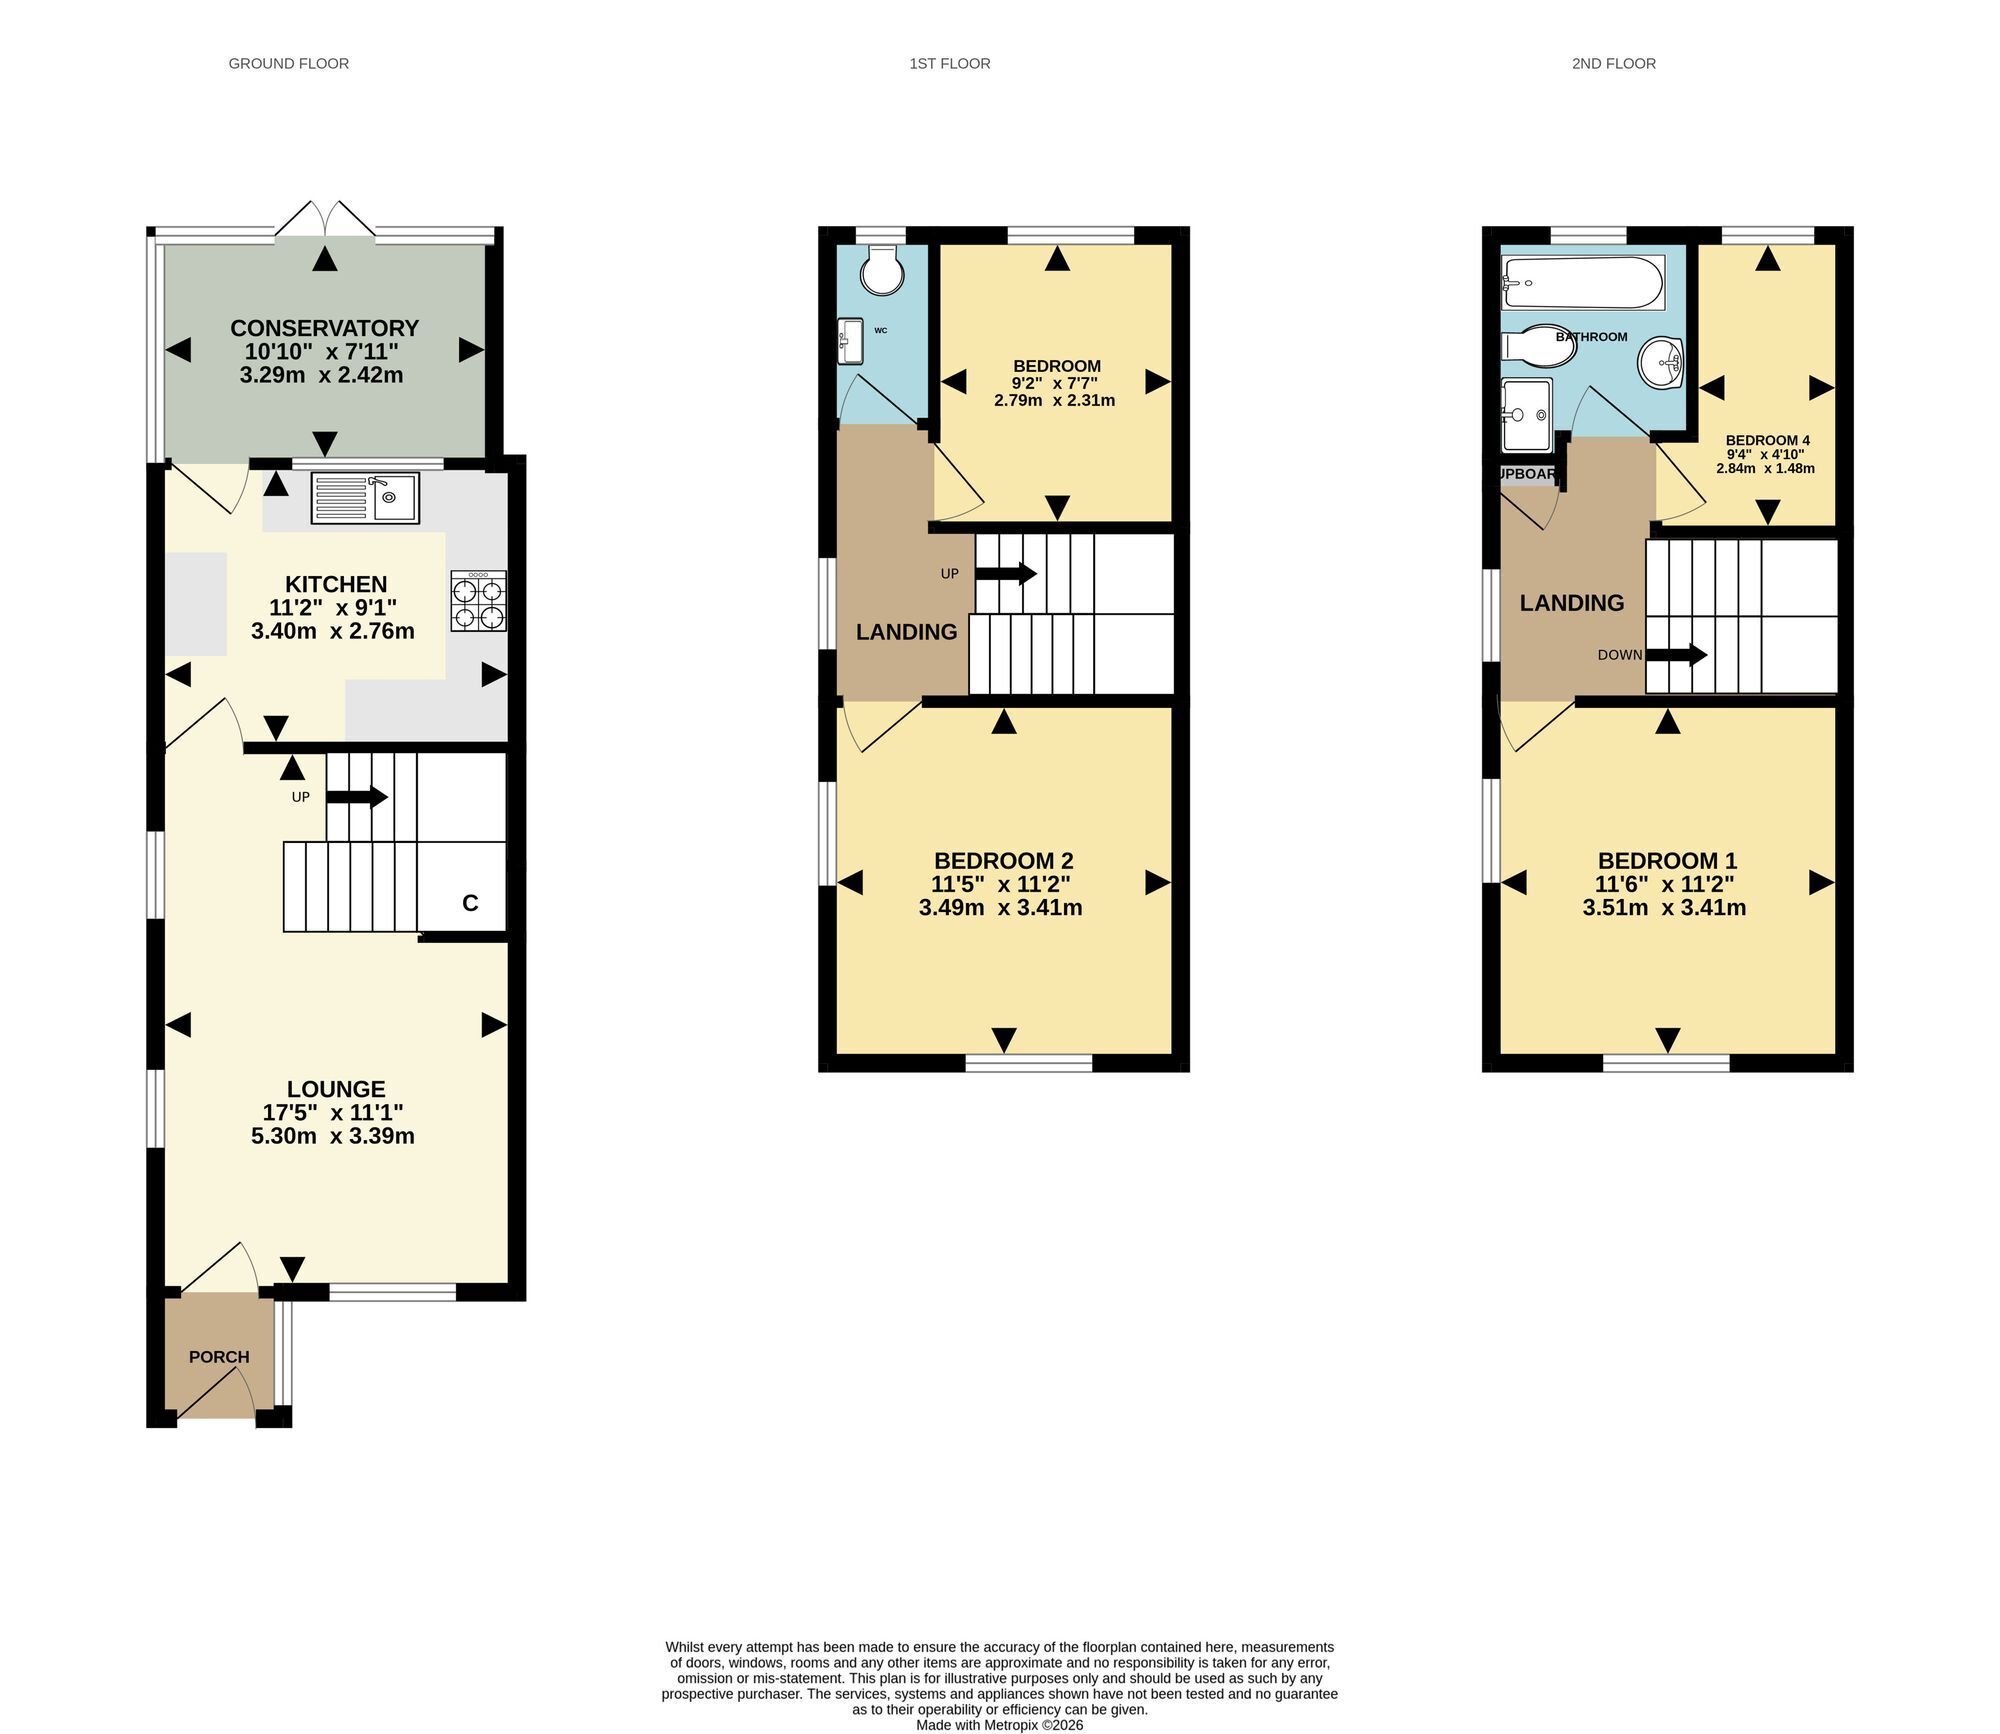
Lounge 5.3m x 3.39m
Kitchen 3.4m x 2.76m
Conservatory 3.29m x 2.42m
Bedroom 2 3.49m x 3.41m
Bedroom 3 2.79m x 2.31m
Bedroom 1 3.51m x 3.41m
Bedroom 4 2.84m x 1.48m
Parking - Driveway
Parking - Garage
Disclaimer
These particulars are intended to provide a fair and accurate description of the property. While we make every effort to ensure accuracy, we cannot accept responsibility for any errors or omissions, and they do not form part of an offer or contract.
We have not tested any services, systems, or appliances (including central heating, where fitted). Purchasers should satisfy themselves, through their own enquiries or inspections, as to their condition and working order. Where a property is vacant, reconnection charges may apply for any services or appliances that have been disconnected, switched off, or drained.
All measurements are approximate. Lease details, service charges, ground rent (where applicable), and council tax are given as a guide only and should be confirmed by the purchaser’s solicitor prior to exchange of contracts.
Where a property is advertised to let, all required safety certificates will be provided to tenants before occupation.
Floorplan
EPC Chart
Enquire now
Address
26 West Street Sittingbourne ME10 1AP
Opening Hours
Mon-Fr 09:00 - 17:30
Sat 09:00 - 16:00
Sun By appointment only