London Road, Teynham, ME9
London Road
- 4 Bedrooms
- 3 Bathrooms
- 2 Reception Rooms
4 bedroom detached bungalow let agreed
- Reference Number 35546_27f6bbc4-64f5-48fe-be4c-7e9bbc84261d
- Agent Hawkesford James Sittingbourne
- Agent Number 01795 437777
£1,950 pcm The monthly or weekly payment required by the landlord. Read our glossary page


About this property
Council Tax A fee submitted to your local authority to cover expenses related to local amenities such as schools, libraries, and waste management. The payment amount is determined based on the property's value. Read our glossary page :
Available Date Refers to the date on which a property or rental unit becomes available for occupancy. Read our glossary page
17/09/2026
Furnishing Status The furnishing status refers to whether a property is rented out fully furnished, partially furnished, or unfurnished. Read our glossary page
unfurnished
Deposit The deposit for a lettings property is a monetary amount paid by the tenant to the landlord or letting agent as a form of security. Read our glossary page
ASK AGENT
Material information
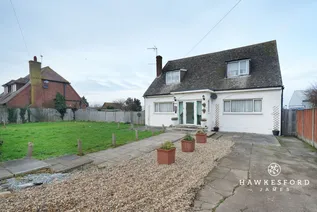
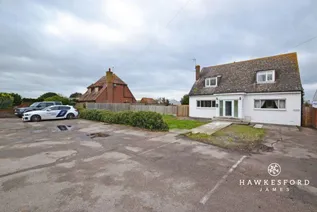
Spacious detached chalet bungalow on Teynham’s outskirts offering four double bedrooms, two reception rooms, modern kitchen, two en-suites, garden and driveway parking for several cars
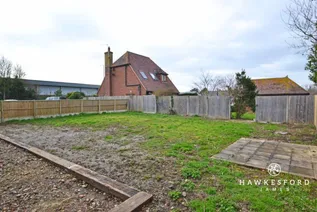
This deceptively spacious detached chalet bungalow is situated on the outskirts of the village of Teynham and offers versatile accommodation throughout, including four double bedrooms, two reception rooms, a modern fitted kitchen, family bathroom and two en-suites, a generous rear garden, and driveway parking for several vehicles.
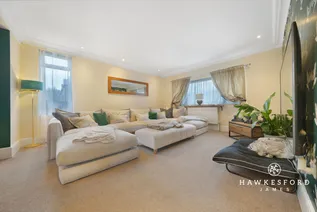
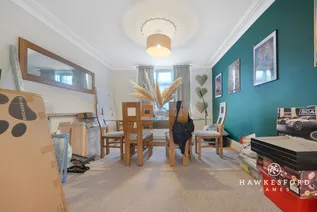
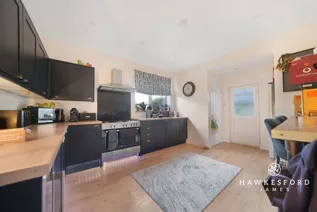
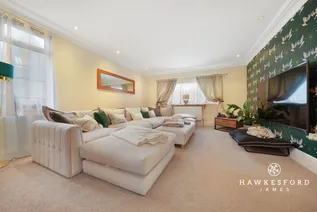
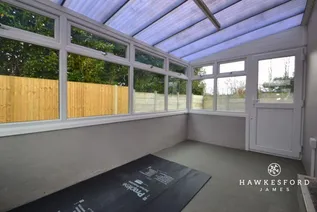
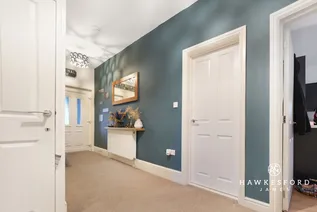
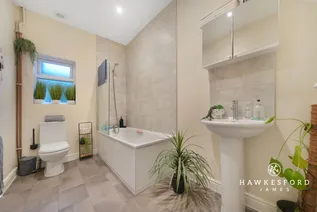
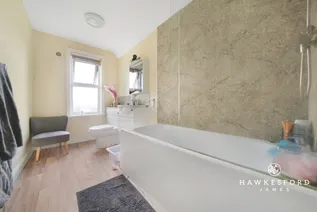
Upon entering, an entrance hall leads to a comfortable lounge which opens into the dining room, creating an ideal space for both relaxing and entertaining. The modern fitted kitchen provides access to a conservatory with doors opening onto the rear garden. One of the four bedrooms is conveniently located on the ground floor along with a contemporary bathroom.
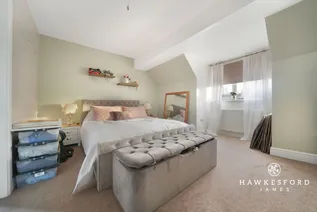
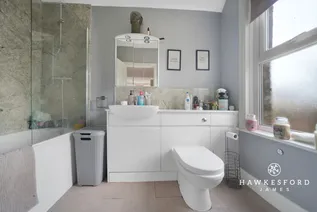
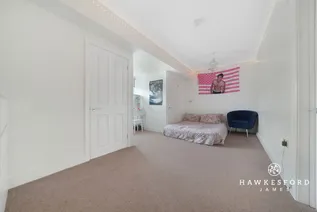
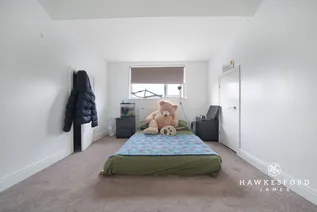
The first-floor landing leads to three further double bedrooms. Bedroom three benefits from its own en-suite, while bedrooms two and four share a Jack-and-Jill en-suite.
The property is ideally placed for everyday essentials, with a well-regarded primary school, Teynham railway station, bus routes, a Co-op Food store, dental surgery, local pubs and independent shops all within easy reach. Nearby Faversham and Sittingbourne provide secondary schools, leisure facilities, shopping facilities, and high-speed rail links to London St Pancras.
For those who enjoy the outdoors, you’ll be spoilt for choice with scenic public footpaths and countryside walks right on your doorstep.
EPC Rating: C
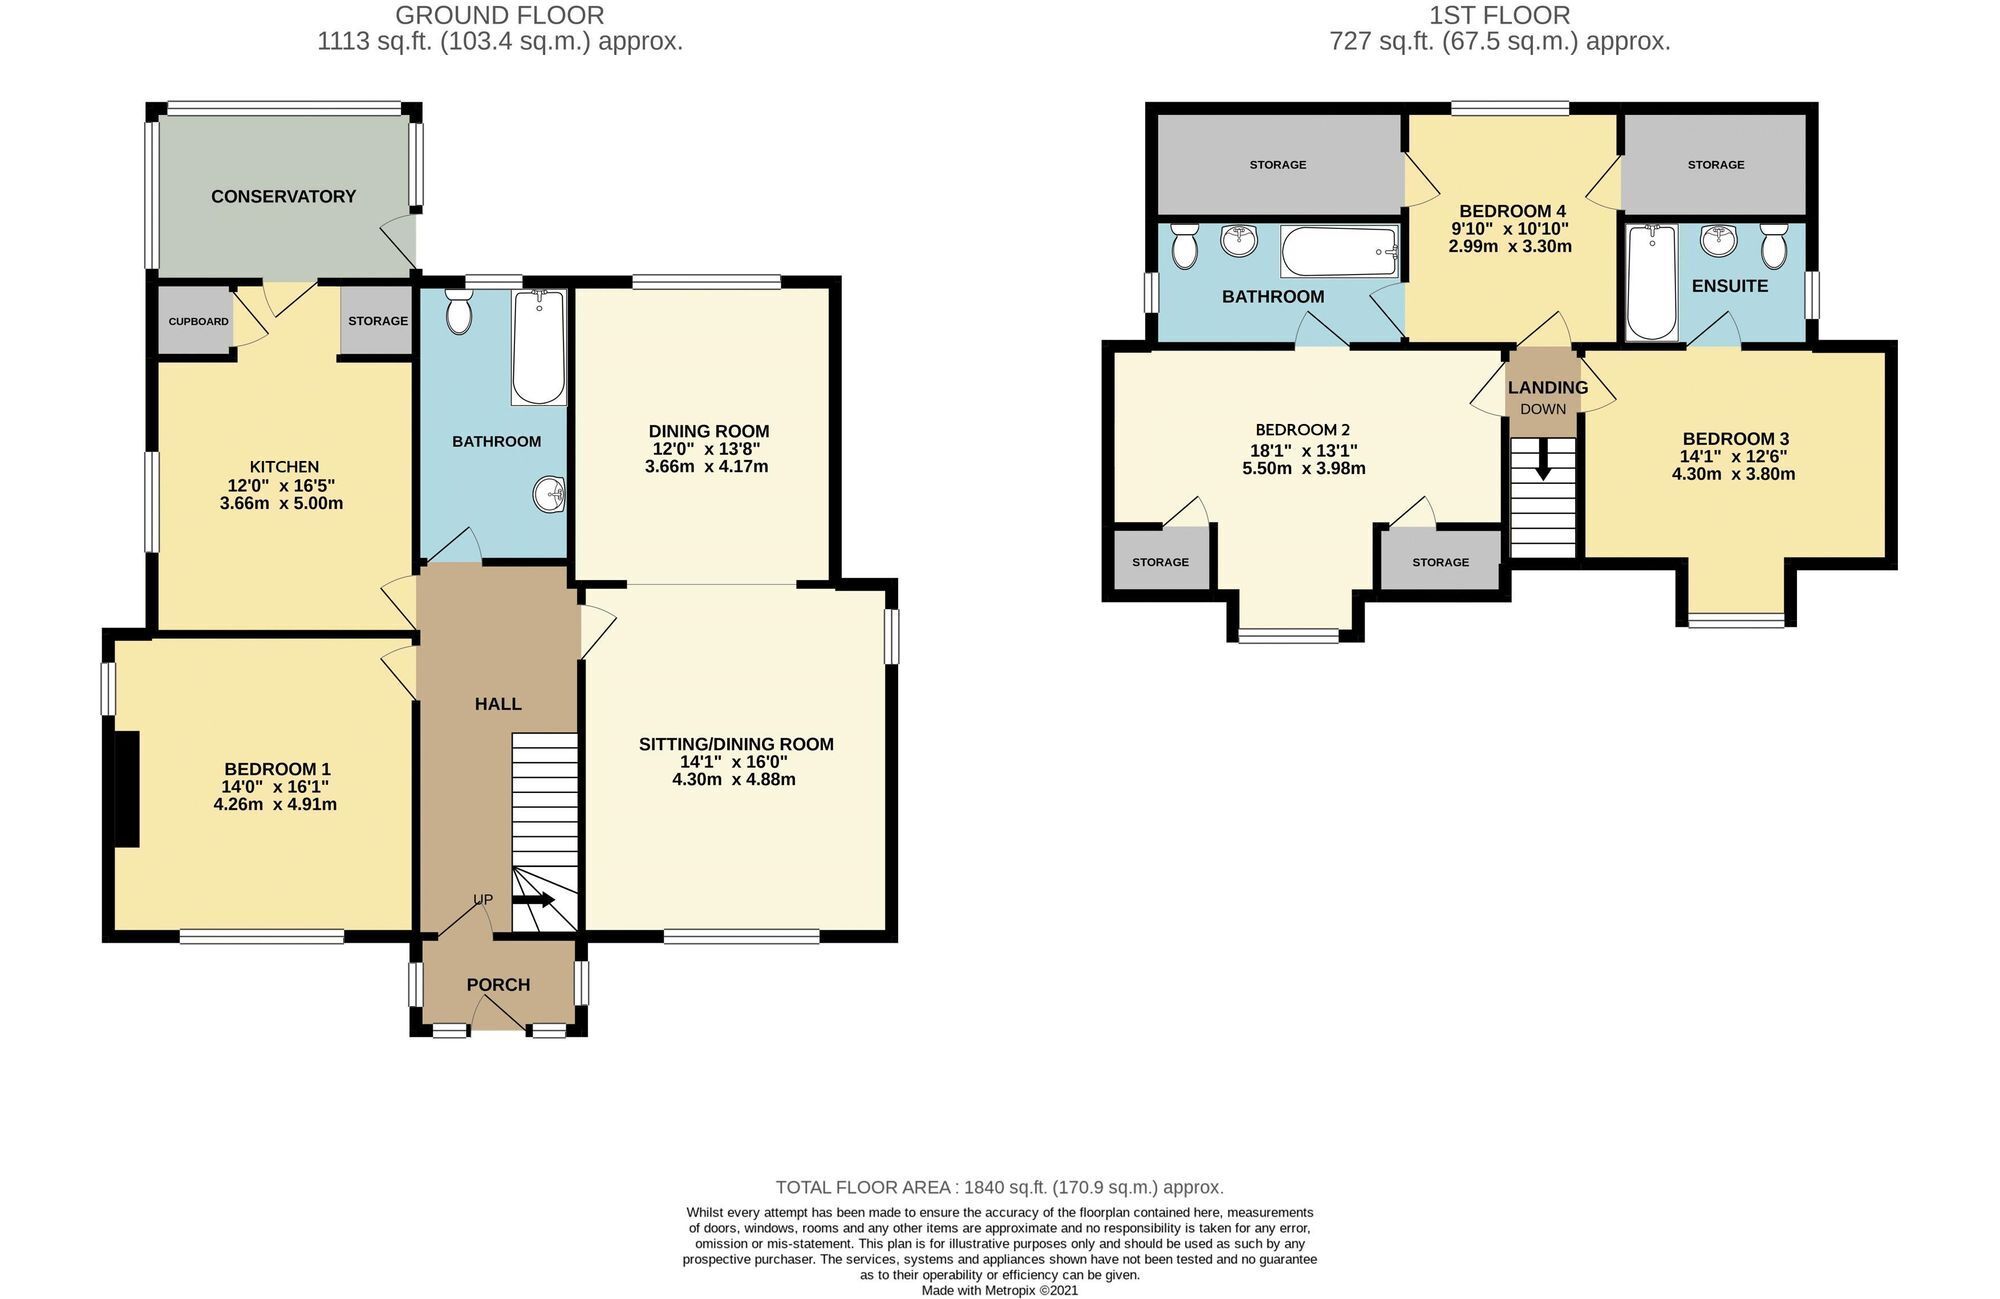
Lounge 4.3m x 4.88m
Dining room 3.66m x 4.17m
Kitchen 3.66m x 5m
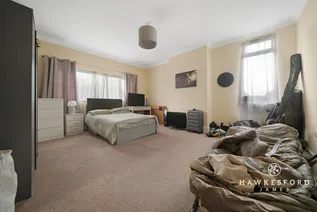
Bedroom 1 - Ground floor 4.26m x 4.91m
Bedroom 3 4.3m x 3.8m
Bedroom 2 5.5m x 3.98m
Bedroom 4 2.99m x 3.3m
Parking - Driveway
Disclaimer
These particulars are intended to provide a fair and accurate description of the property. While we make every effort to ensure accuracy, we cannot accept responsibility for any errors or omissions, and they do not form part of an offer or contract.
We have not tested any services, systems, or appliances (including central heating, where fitted). Purchasers should satisfy themselves, through their own enquiries or inspections, as to their condition and working order. Where a property is vacant, reconnection charges may apply for any services or appliances that have been disconnected, switched off, or drained.
All measurements are approximate. Lease details, service charges, ground rent (where applicable), and council tax are given as a guide only and should be confirmed by the purchaser’s solicitor prior to exchange of contracts.
Where a property is advertised to let, all required safety certificates will be provided to tenants before occupation.
Floorplan