
Wises Lane, Sittingbourne, ME10
Wises Lane
- 3 Bedrooms
- 1 Bathroom
- 3 Reception Rooms
3 bedroom semi-detached house SSTC
- Reference Number 35546_2b8c631a-d599-4b3d-8450-8f22b1ae8cb8
- Agent Hawkesford James Sittingbourne
- Agent Number 01795 437777
£385,000 Having knowledge of the purchase price allows you to calculate the overall expense incurred in acquiring the property. Read our glossary page


About this property
Council Tax A fee submitted to your local authority to cover expenses related to local amenities such as schools, libraries, and waste management. The payment amount is determined based on the property's value. Read our glossary page :
Tenure Explains the various forms of property ownership, including freehold, leasehold, and commonhold, and how they determine your rights and responsibilities as a property owner. Read our glossary page :
Material information
From summer barbecues to countryside walks, this extended family home offers the perfect balance of indoor and outdoor living, with a generous garden and no forward chain.
NO FORWARD CHAIN | If you're searching for an extended family home with a fantastic garden, driveway parking, and a location that keeps schools, countryside walks, and excellent road links all within easy reach, this could be exactly what you've been waiting for.
Situated on the western side of Sittingbourne, on the edge of the town towards the sought-after village of Borden, this much-loved semi-detached home has been beautifully cared for over the years and is now ready for its next chapter.
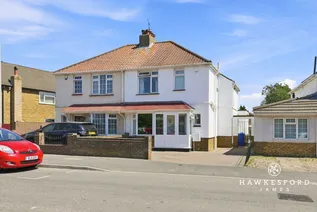
The property welcomes you with a block paved driveway providing off-street parking, while gated side access leads conveniently through to the rear garden.
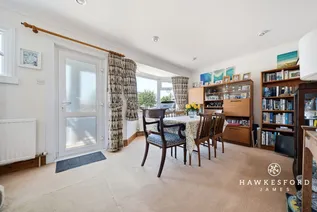
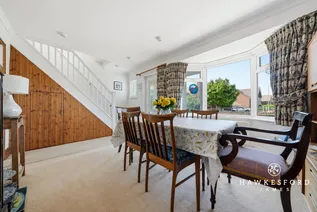
Step inside the entrance porch and into the first of three reception rooms. Currently arranged as a dining room, this attractive bay-fronted space is both welcoming and versatile, with stairs leading to the first floor. There is also the option to reconfigure this area to create a separate entrance hall and reception room if preferred.
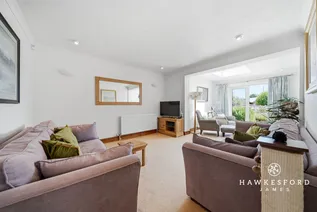
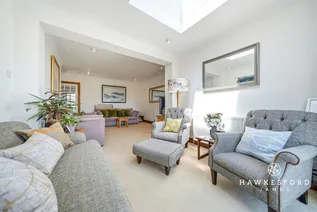
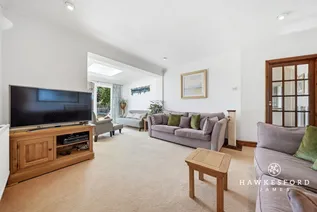
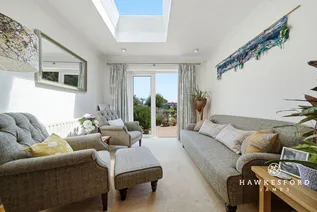
The heart of the home is the extended living space to the rear. The comfortable lounge provides the perfect place to relax after a busy day before flowing effortlessly into the bright sitting room. Flooded with natural light from a roof lantern and French doors opening onto the garden, this is a wonderful space to enjoy throughout the seasons, whether you're entertaining friends, enjoying family time, or simply unwinding with views across the garden.
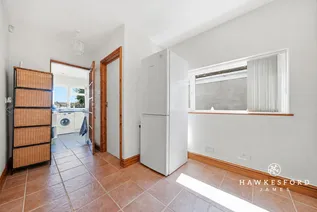
A useful utility room links the living accommodation to the kitchen and offers excellent flexibility. Whether you're working from home, helping with homework, or simply looking for additional storage, this space adapts easily to suit your lifestyle.
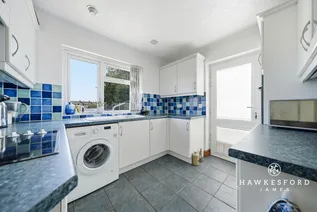
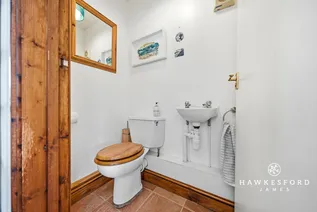
The kitchen is fitted with a range of white cabinetry, an integrated oven and hob, space for your own washing machine, and direct access to the garden, making outdoor dining and summer barbecues wonderfully convenient. A handy downstairs W.C. completes the ground floor, providing a practical addition for busy family life and when entertaining guests.
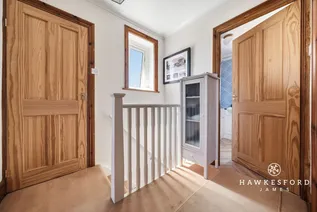
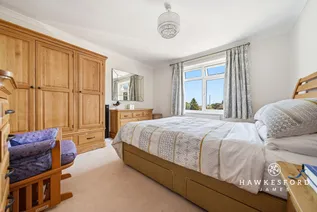
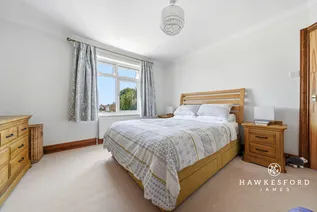
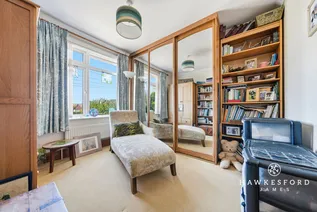
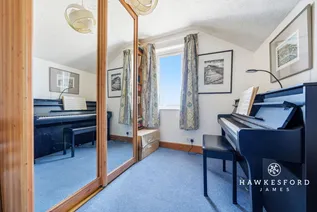
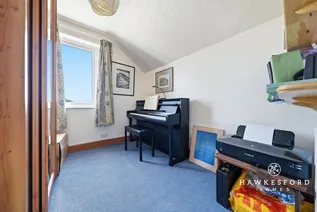
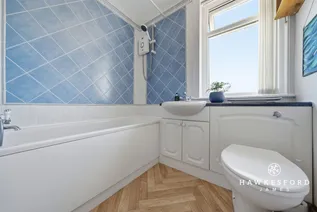
Upstairs, the landing benefits from a side window that fills the space with natural light, along with a generous airing cupboard housing the boiler and providing useful storage for towels and bedding. Three bedrooms are accessed from the landing, including two comfortable doubles, while the family bathroom is fitted with a white suite complete with a shower over the bath.
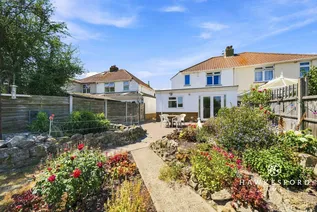
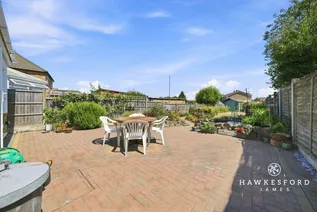
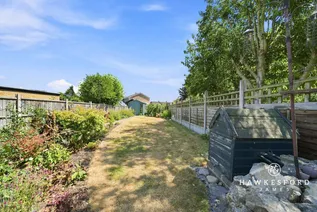
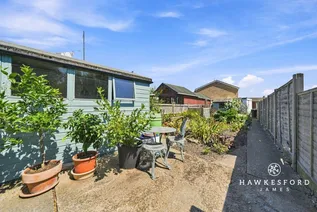
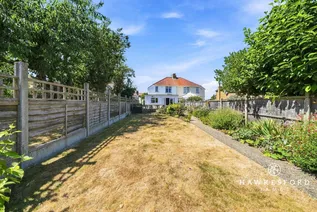
Outside is where this home really comes into its own. The generous rear garden has something for every member of the family. A large block paved patio creates the ideal setting for outdoor dining and entertaining, while the lawn offers plenty of room for children and pets to play. Keen gardeners will appreciate the well-stocked flower borders, established planting, and dedicated vegetable patch, while three storage sheds provide excellent practicality. Gated side access completes this fantastic outdoor space.
Wises Lane enjoys an excellent position on the western edge of Sittingbourne, leading towards the charming village of Borden. The surrounding area offers the perfect balance between town convenience and outdoor living. Enjoy countryside walks, Borden Nature Reserve, the village park with its sports pitch, the local church, and traditional village pub, all just moments away. At the bottom of the road you'll also find The Long Hop public house and restaurant, along with Gore Court Cricket Club at The Grove.
Families are particularly well catered for, with Borden Church of England Primary School, Grove Park Primary School, and Westlands Secondary School all within easy reach. Excellent road connections to the A249 and A2 make travelling in and out of town straightforward, while Sittingbourne's mainline railway station provides regular services to London Victoria and high-speed trains to London St Pancras in around an hour, making commuting simple.
Everyday convenience is equally impressive, with supermarkets, independent shops, cafés, restaurants, leisure facilities, and retail parks all close by. When the weekend arrives, scenic walks through Borden and Tunstall offer the perfect escape, while Whitstable and the Isle of Sheppey are both within easy reach for days by the coast.
Identification Checks:
In compliance with Anti-Money Laundering Regulation (AML), it is imperative that we conduct thorough identification checks for every purchaser. These checks will be facilitated by a trusted third-party provider, incurring a fee of £40 including VAT per purchase. Please be advised that this fee is payable in advance and is non-refundable. Kindly note that we are unable to issue a memorandum of sale until these statutory obligations have been diligently met.
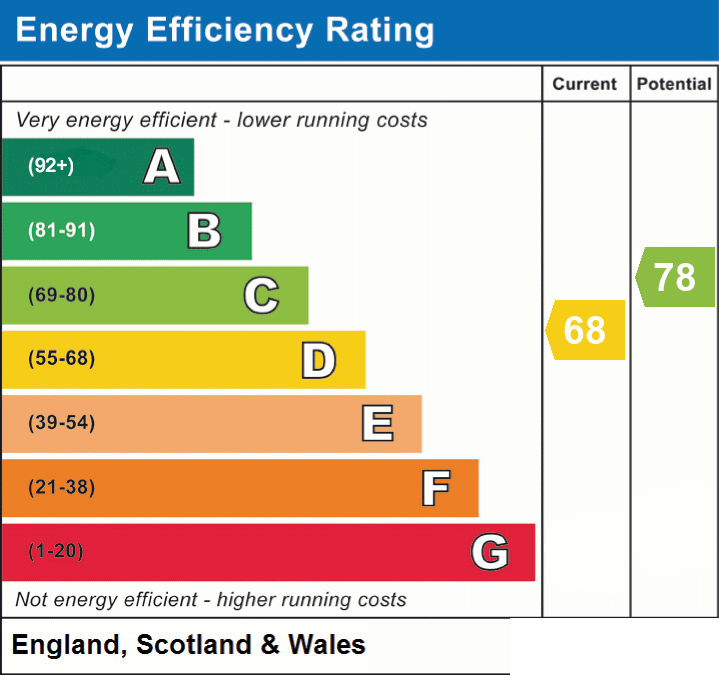
EPC Rating: D
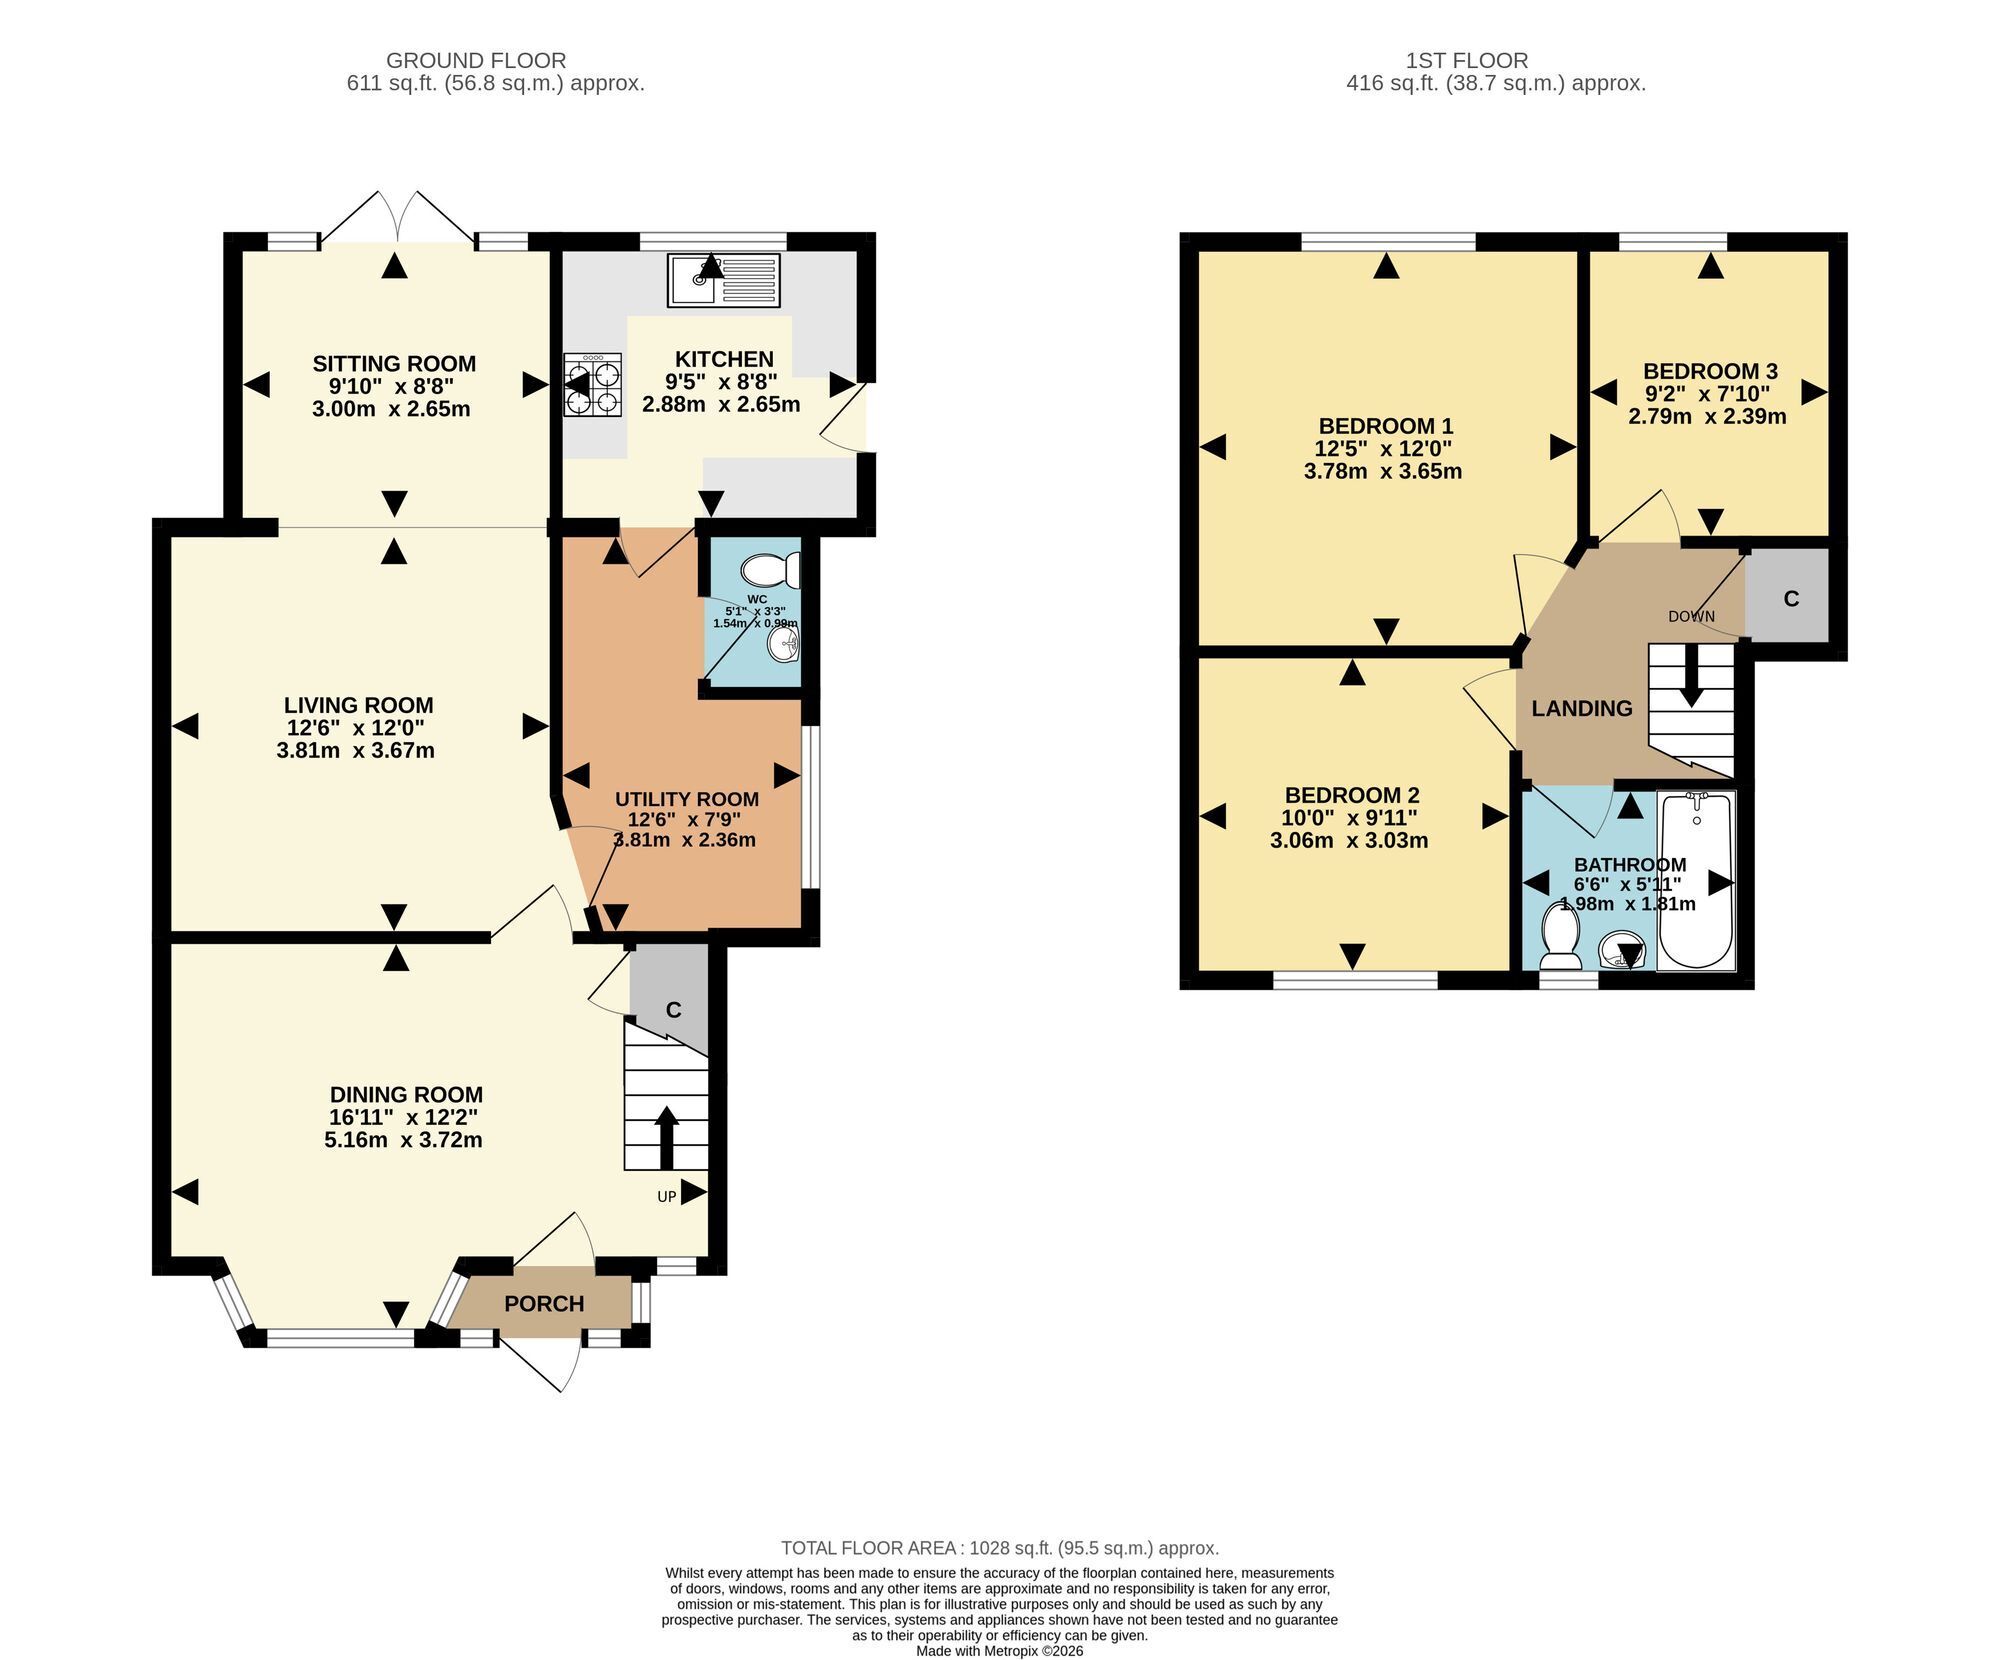
Dining room 5.16m x 3.72m
Living room 3.81m x 3.67m
Sitting room 3m x 2.65m
Utility room 3.81m x 2.36m
Kitchen 2.88m x 2.65m
Bedroom 1 3.78m x 3.65m
Bedroom 2 3.06m x 3.03m
Bedroom 3 2.79m x 2.39m
Bathroom 1.98m x 1.81m
Parking - Driveway
Disclaimer
These particulars are intended to provide a fair and accurate description of the property. While we make every effort to ensure accuracy, we cannot accept responsibility for any errors or omissions, and they do not form part of an offer or contract.
We have not tested any services, systems, or appliances (including central heating, where fitted). Purchasers should satisfy themselves, through their own enquiries or inspections, as to their condition and working order. Where a property is vacant, reconnection charges may apply for any services or appliances that have been disconnected, switched off, or drained.
All measurements are approximate. Lease details, service charges, ground rent (where applicable), and council tax are given as a guide only and should be confirmed by the purchaser’s solicitor prior to exchange of contracts.
Where a property is advertised to let, all required safety certificates will be provided to tenants before occupation.
Floorplan
EPC Chart
Enquire now
Address
26 West Street Sittingbourne ME10 1AP
Opening Hours
Mon-Fr 09:00 - 17:30
Sat 09:00 - 16:00
Sun By appointment only

