
Petunia Avenue, Minster On Sea, ME12
Petunia Avenue
- 3 Bedrooms
- 2 Bathrooms
- 1 Reception Room
3 bedroom end of terrace house for sale
- Reference Number 35546_d976f41d-5de1-49c2-b660-cda725c457bb
- Agent Hawkesford James Sittingbourne
- Agent Number 01795 437777
Guide price £290,000 Having knowledge of the purchase price allows you to calculate the overall expense incurred in acquiring the property. Read our glossary page


About this property
Council Tax A fee submitted to your local authority to cover expenses related to local amenities such as schools, libraries, and waste management. The payment amount is determined based on the property's value. Read our glossary page :
Tenure Explains the various forms of property ownership, including freehold, leasehold, and commonhold, and how they determine your rights and responsibilities as a property owner. Read our glossary page :
Material information
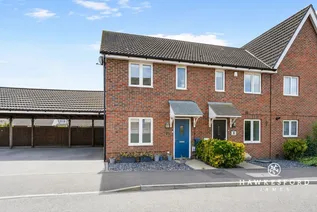
Move straight into this modern three bedroom end of terrace home with a sunny south-westerly garden, parking for two, EV charger and no chain, close to schools, community woodland and the beach.
NO FORWARD CHAIN | Whether you're taking your first step onto the property ladder, searching for more room to grow, or simply looking for a modern home that's ready to move straight into, this well presented end of terrace home ticks all the right boxes. Offering a sociable layout, driveway parking for two vehicles, a sunny south-westerly garden, and an EV charger, it has everything needed for modern day living.
Set within the ever-popular Thistle Hill development, you'll have everyday convenience right on your doorstep. Thistle Hill Academy, a local Co-op for those last minute essentials, and the community woodland are all within walking distance, making it an excellent choice for families, professionals, and dog walkers alike.
The property welcomes you with driveway parking for two vehicles positioned alongside the house, including one covered car port space, an EV charging point, and gated access into the rear garden.
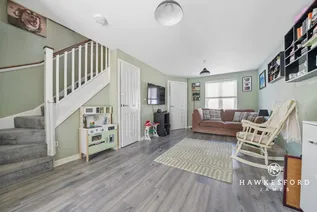
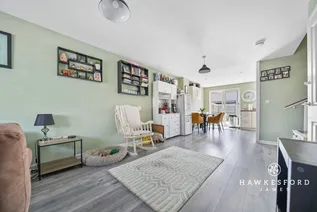
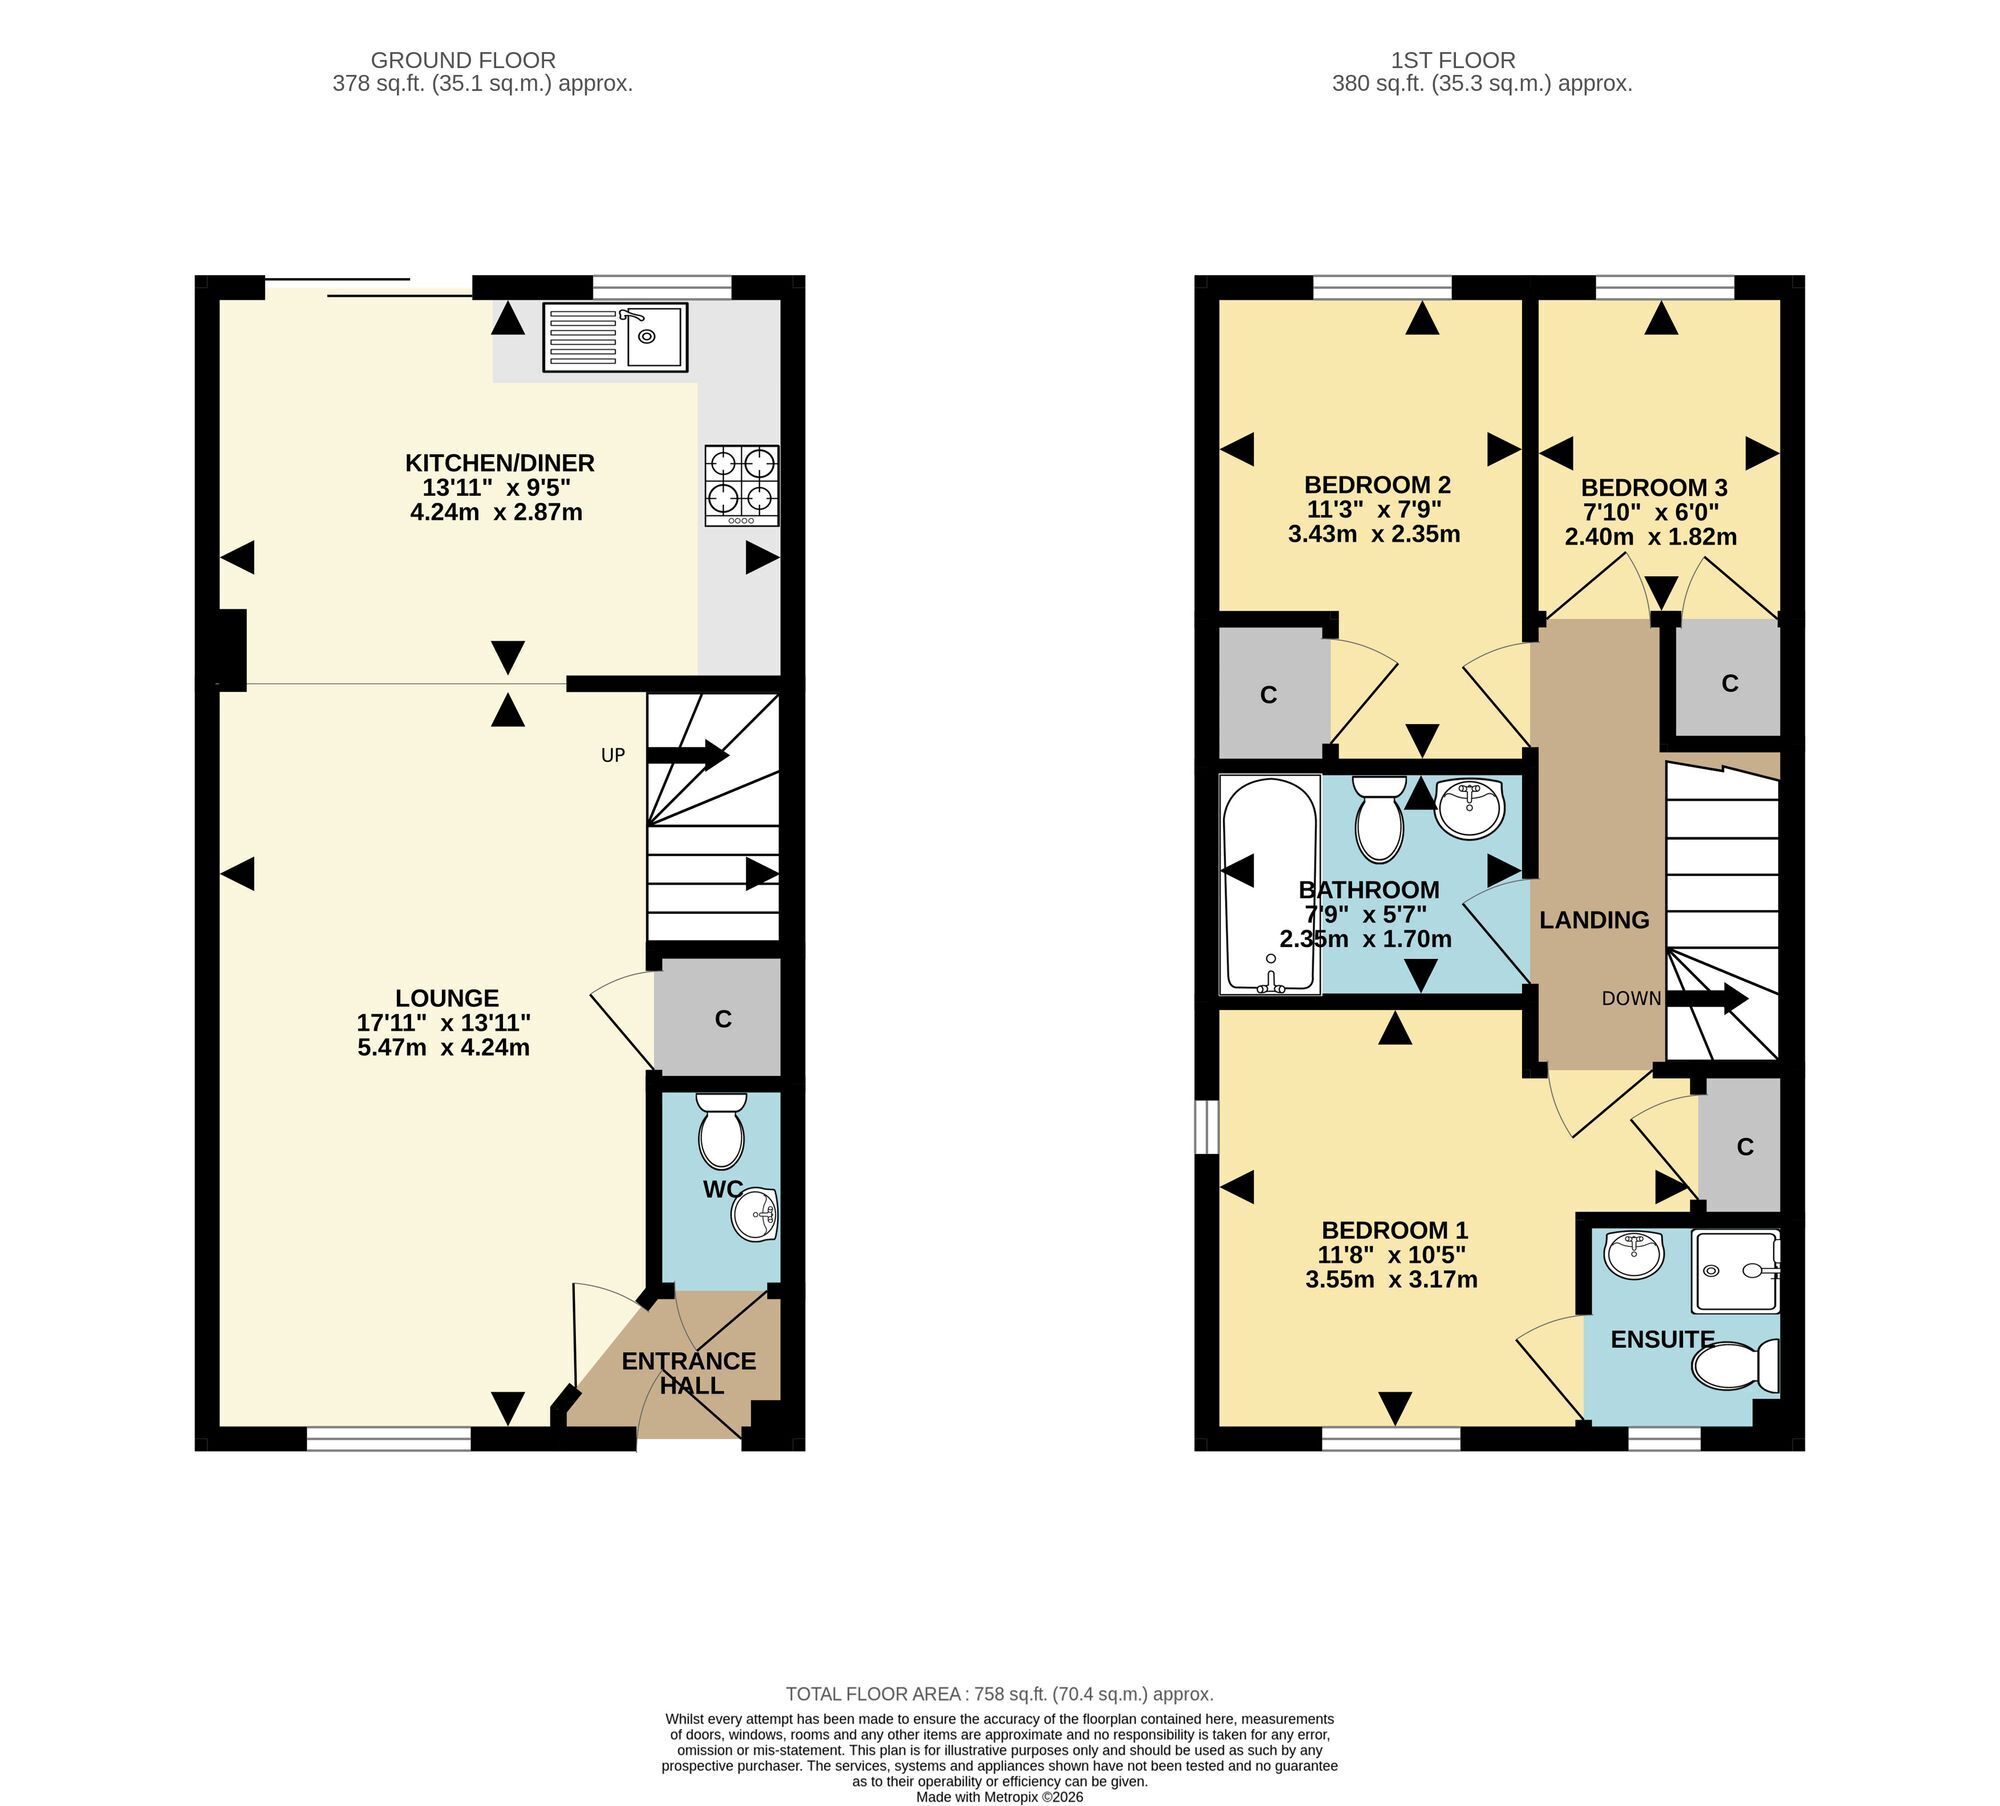
Step inside and the entrance hall leads through to a comfortable living room, creating the perfect place to relax after a busy day or catch up with family and friends. Stairs rise to the first floor, while a handy under stair cupboard provides excellent storage.
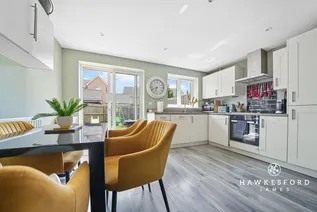
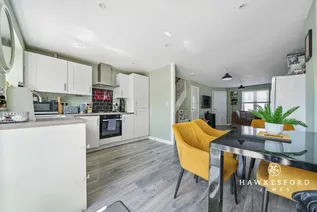
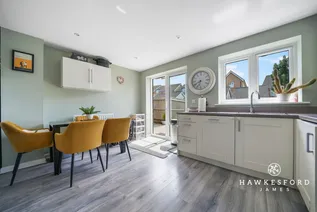
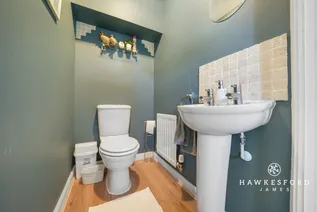
To the rear of the home, the modern kitchen/diner is sure to become the heart of the home. Fitted with attractive shaker style cabinetry, integrated appliances, and practical preparation space, it's ideal for everything from busy weekday breakfasts to hosting friends for dinner. Patio doors open directly onto the garden, creating a lovely connection between inside and out during the warmer months. A downstairs cloakroom completes the ground floor.
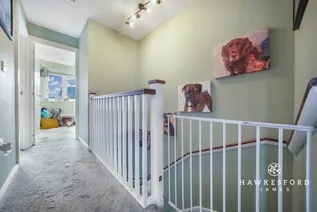
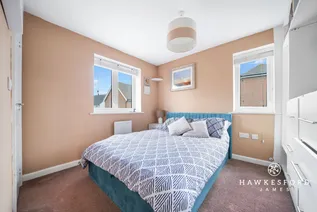
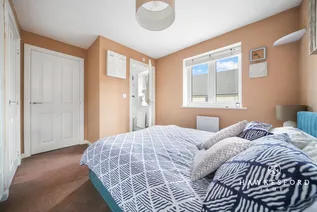
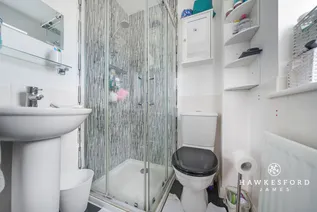
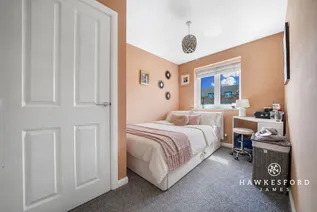
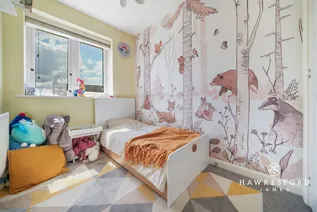
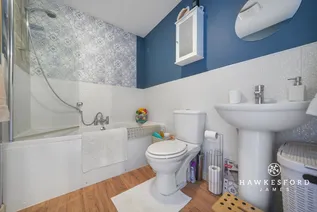
Upstairs, you'll find three well proportioned bedrooms, including two comfortable doubles. The master bedroom enjoys the added luxury of its own en-suite shower room, while the remaining bedrooms are served by a modern family bathroom. All three bedrooms benefit from built-in storage, helping to keep everything neatly tucked away.
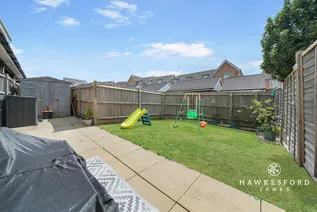
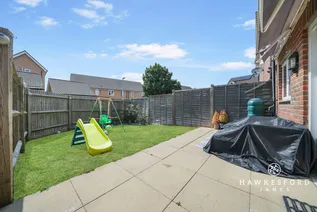
Outside, the south-westerly facing rear garden is a wonderful extension of the living space. Whether you're enjoying a morning coffee, summer barbecue, or simply watching children and pets play on the lawn, it's a garden designed to be enjoyed throughout the day. A generous patio provides the ideal spot for alfresco dining, while the lawn offers plenty of space for children and pets to enjoy. A timber shed, tucked neatly behind the parking area, provides useful additional storage, and gated side access leads back to the front of the property.
The location is real highlight. With easy access to the Sheppey Crossing for commuters, you're also just a short drive from Neats Court Retail Park, The Broadway's range of shops and independent businesses, and the charm of Minster Village. When the weekend arrives, the award-winning Minster Leas beach is only 1.7 miles away, offering the perfect setting for seaside walks, family days out, or simply enjoying the fresh coastal air.
Identification Checks:
In compliance with Anti-Money Laundering Regulation (AML), it is imperative that we conduct thorough identification checks for every purchaser. These checks will be facilitated by a trusted third-party provider, incurring a fee of £40 including VAT per purchase. Please be advised that this fee is payable in advance and is non-refundable. Kindly note that we are unable to issue a memorandum of sale until these statutory obligations have been diligently met.
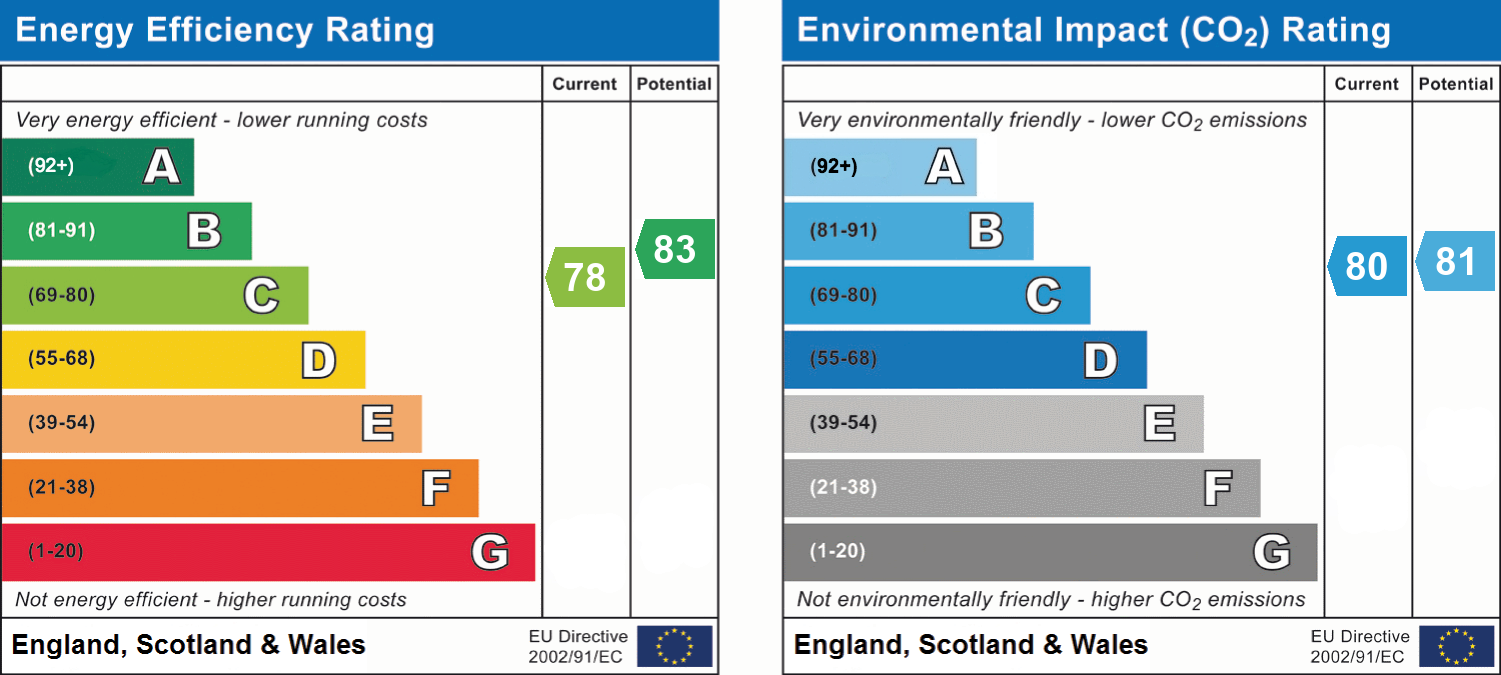
EPC Rating: C
Lounge 5.47m x 4.24m
Kitchen/diner 4.24m x 2.87m
Bedroom 1 3.55m x 3.17m
En-suite 1.5m x 1.45m
Bedroom 2 3.43m x 2.35m
Bedroom 3 2.4m x 1.82m
Bathroom 2.35m x 1.7m
Parking - Car port
Parking - EV charging
Disclaimer
These particulars are intended to provide a fair and accurate description of the property. While we make every effort to ensure accuracy, we cannot accept responsibility for any errors or omissions, and they do not form part of an offer or contract.
We have not tested any services, systems, or appliances (including central heating, where fitted). Purchasers should satisfy themselves, through their own enquiries or inspections, as to their condition and working order. Where a property is vacant, reconnection charges may apply for any services or appliances that have been disconnected, switched off, or drained.
All measurements are approximate. Lease details, service charges, ground rent (where applicable), and council tax are given as a guide only and should be confirmed by the purchaser’s solicitor prior to exchange of contracts.
Where a property is advertised to let, all required safety certificates will be provided to tenants before occupation.
Floorplan
EPC Chart
Enquire now
Address
26 West Street Sittingbourne ME10 1AP
Opening Hours
Mon-Fr 09:00 - 17:30
Sat 09:00 - 16:00
Sun By appointment only
