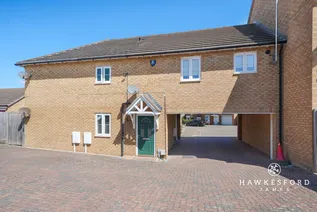
Monarch Drive, Kemsley, ME10
Monarch Drive
- 1 Bedroom
- 1 Bathroom
- 1 Reception Room
1 bedroom maisonette to let
- Reference Number 35546_163d28f9-4765-410b-844c-715044df4730
- Agent Hawkesford James Sittingbourne
- Agent Number 01795 437777
£1,000 pcm The monthly or weekly payment required by the landlord. Read our glossary page


About this property
Council Tax A fee submitted to your local authority to cover expenses related to local amenities such as schools, libraries, and waste management. The payment amount is determined based on the property's value. Read our glossary page :
Available Date Refers to the date on which a property or rental unit becomes available for occupancy. Read our glossary page
06/11/2026
Furnishing Status The furnishing status refers to whether a property is rented out fully furnished, partially furnished, or unfurnished. Read our glossary page
unfurnished
Deposit The deposit for a lettings property is a monetary amount paid by the tenant to the landlord or letting agent as a form of security. Read our glossary page
£1153.00
Material information
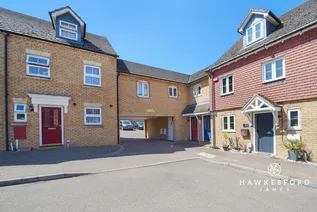
Modern one-bedroom first-floor maisonette with open-plan living, fitted kitchen, stylish shower room, fitted wardrobes, allocated parking, external store, and landscaped communal grounds.
This beautifully presented one-bedroom first-floor maisonette offers a contemporary living environment, ideal for first-time buyers, professionals, or those seeking a low-maintenance investment.
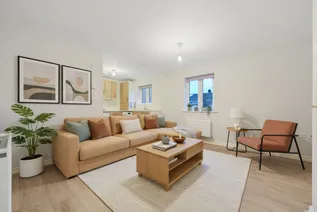
Stepping into the property, you are greeted by a spacious open-plan living area that seamlessly combines comfort and practicality, providing ample space for relaxing and entertaining.
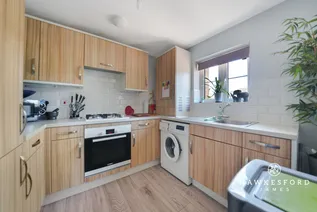
The sleek, fitted kitchen features modern cabinetry, an integrated oven, hob, and fridge/freezer, ensuring a streamlined and efficient cooking experience.
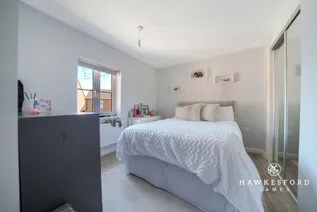
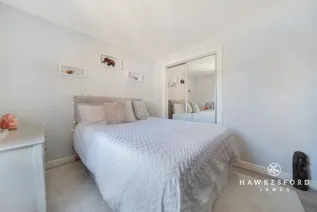
The well-proportioned bedroom is enhanced by fitted wardrobes, offering generous storage and a tranquil retreat at the end of the day.
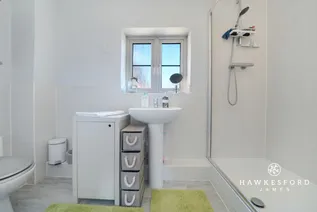
A stylish shower room with modern fixtures and elegant tiling completes the interior, reflecting the property’s commitment to quality and convenience throughout.
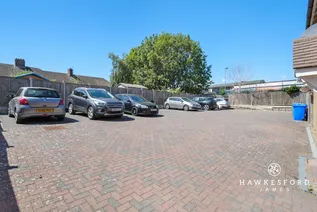
Additional benefits include allocated parking for residents and an external store cupboard, providing further practicality and peace of mind.
The maisonette is set within a well-maintained development that offers a pleasant and welcoming environment. The surrounding communal grounds are landscaped, offering green spaces for residents to enjoy and contributing to the overall sense of community.
With the convenience of allocated parking, coming home is always stress-free, and the additional external store cupboard is perfect for storing bicycles, seasonal equipment, or other belongings.
The property boasts excellent connectivity, with easy access to the A249, making it an ideal base for commuters and those needing swift travel links to nearby towns and cities.
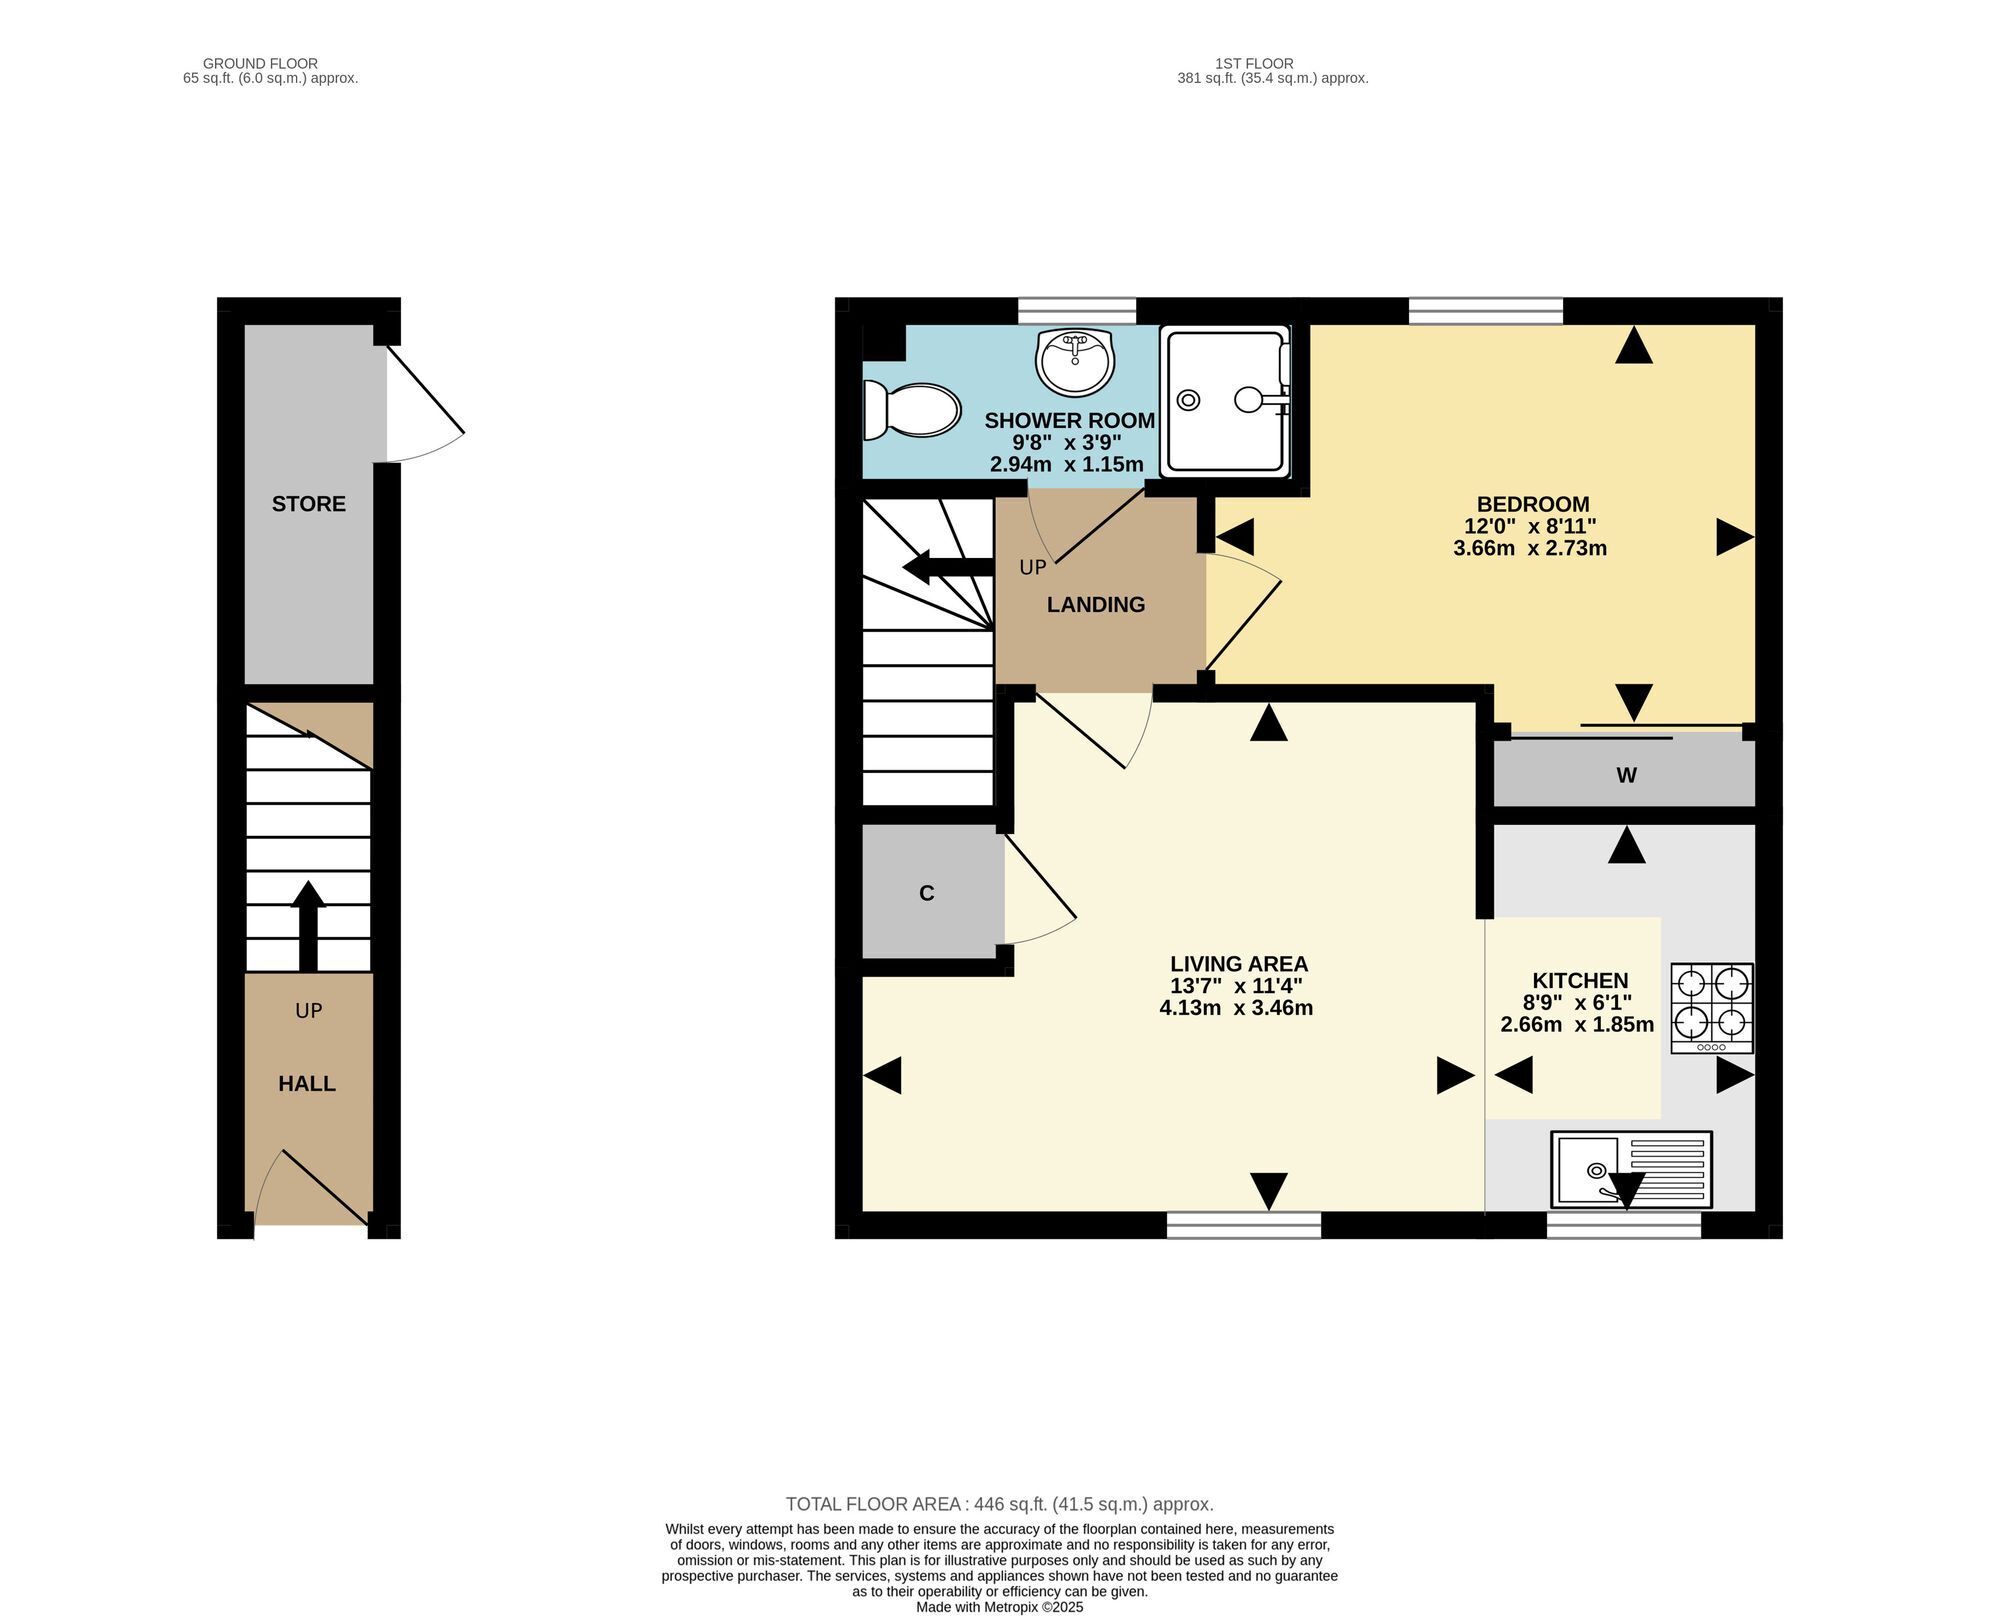
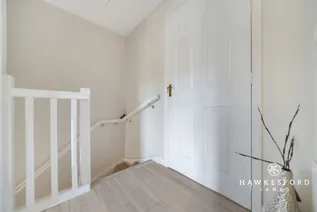
Entrance hall
Stairs to first-floor landing
Living area 4.13m x 3.46m
Kitchen 2.66m x 1.85m
Bedroom 3.66m x 2.73m
Shower room 2.94m x 1.15m
Parking - Allocated parking
Disclaimer
These particulars are intended to provide a fair and accurate description of the property. While we make every effort to ensure accuracy, we cannot accept responsibility for any errors or omissions, and they do not form part of an offer or contract.
We have not tested any services, systems, or appliances (including central heating, where fitted). Purchasers should satisfy themselves, through their own enquiries or inspections, as to their condition and working order. Where a property is vacant, reconnection charges may apply for any services or appliances that have been disconnected, switched off, or drained.
All measurements are approximate. Lease details, service charges, ground rent (where applicable), and council tax are given as a guide only and should be confirmed by the purchaser’s solicitor prior to exchange of contracts.
Where a property is advertised to let, all required safety certificates will be provided to tenants before occupation.
Floorplan