
Grovehurst Road, Iwade, ME9
Grovehurst Road
- 4 Bedrooms
- 2 Bathrooms
- 2 Reception Rooms
4 bedroom detached bungalow for sale
- Reference Number 35546_1618f20e-8bb2-4020-8870-b70efdb6dff0
- Agent Hawkesford James Sittingbourne
- Agent Number 01795 437777
£950,000 Having knowledge of the purchase price allows you to calculate the overall expense incurred in acquiring the property. Read our glossary page


About this property
Council Tax A fee submitted to your local authority to cover expenses related to local amenities such as schools, libraries, and waste management. The payment amount is determined based on the property's value. Read our glossary page :
Tenure Explains the various forms of property ownership, including freehold, leasehold, and commonhold, and how they determine your rights and responsibilities as a property owner. Read our glossary page :
Material information
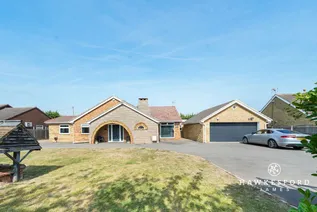
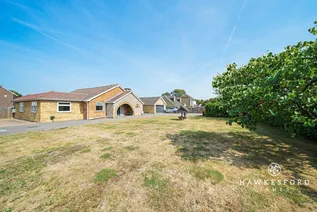
A truly special family bungalow in sought after Iwade, with generous living space, a heated swimming pool, fantastic garden, detached garage and ample parking. A home made for summer living!
If you are searching for a family home that offers something a little out of the ordinary, Kimlee could be exactly what you have been waiting for. Set on a generous plot within the well regarded village of Iwade, this impressive detached bungalow has been significantly extended and improved by the current owners to create a home made for family life, entertaining and enjoying time together.
With generous living accommodation, a detached garage, plenty of parking and a fantastic rear garden complete with its own heated swimming pool, this is a home with plenty to get excited about.
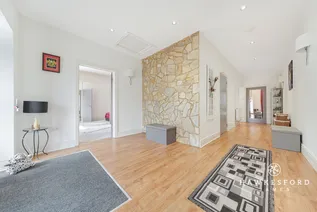
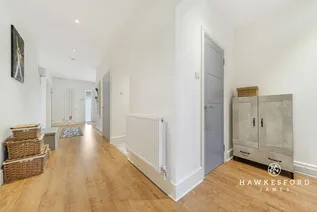
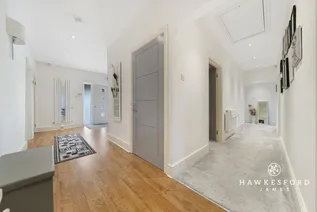
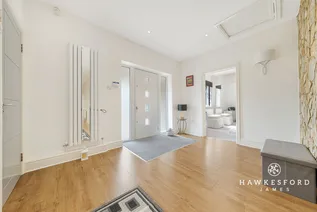
From the moment you arrive, the generous proportions of the plot make an immediate impression. Step inside and a welcoming entrance hall introduces a home that strikes a lovely balance between sociable spaces where everyone can come together and quieter rooms where you can simply switch off and relax.
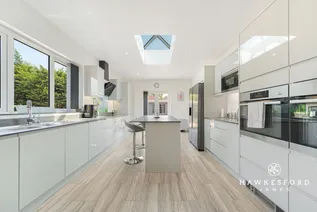
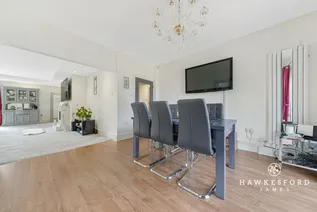
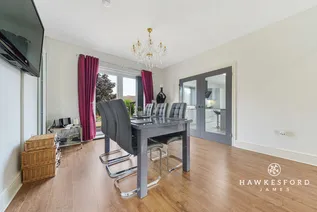
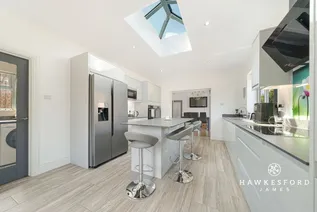
At the heart of the home are the impressive kitchen and dining areas. Designed to work beautifully for everyday family life as well as entertaining, double doors open from the kitchen into the dining room, creating a wonderful space for everything from breakfast before the school run to relaxed Sunday lunches and evenings spent with friends. A roof lantern, large windows and glazed doors allow natural light to pour in, while creating a lovely connection with the garden and pool beyond.
Located just off the kitchen is a useful utility room, providing additional storage and space for laundry appliances while helping to keep the main kitchen clear and organised.
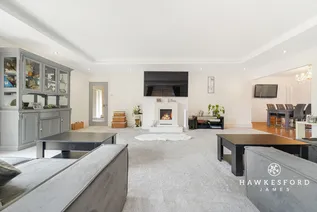
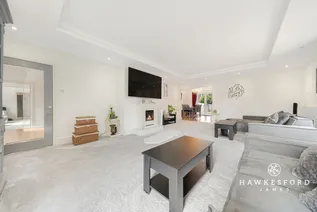
When it is time to put your feet up, the generous lounge provides a comfortable retreat for the whole family. A feature fireplace creates a cosy focal point and gives the room a warm and welcoming feel throughout the year.
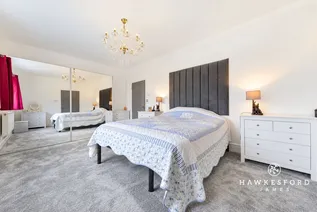
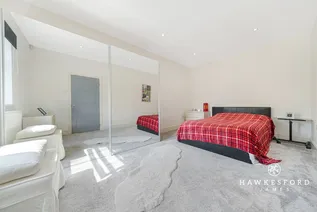
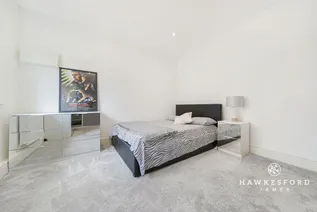
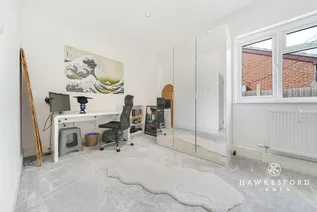
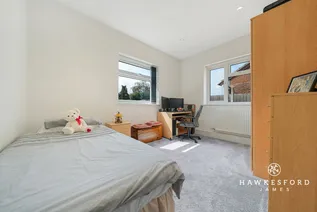
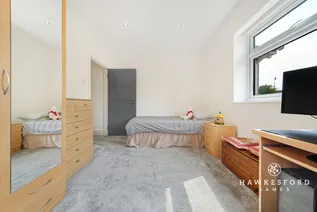
The bedrooms are all well proportioned, offering plenty of room for family and guests. The main bedroom enjoys the added benefit of its own en suite shower room, which also has a door leading directly out towards the swimming pool. It is a particularly useful addition during the summer months, providing somewhere to shower and change after a swim without having to walk through the rest of the house. A handy study offers a great space for those who work from home.
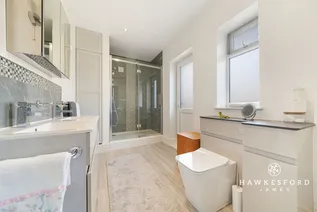
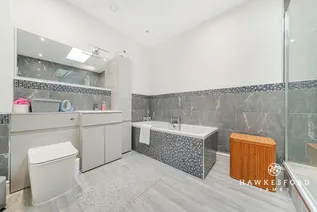
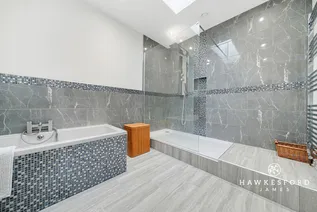
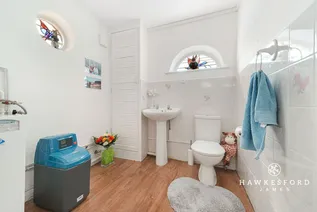
The remaining bedrooms are served by the family bathroom, which includes both a bath and separate double shower cubicle, while an additional W.C. is particularly handy for guests.
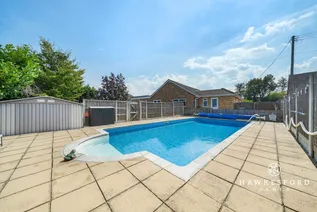
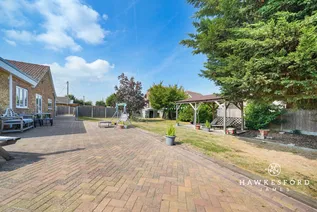
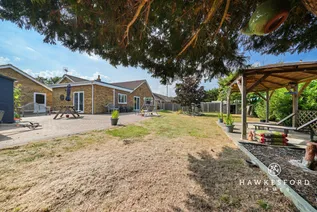
As impressive as the bungalow itself is, step outside and Kimlee really comes into its own. The rear garden has been created with family life and entertaining firmly in mind, with the heated swimming pool providing a fantastic focal point during the warmer months. It is easy to imagine long summer afternoons by the pool, barbecues with friends and evenings spent outside as the sun goes down.
Generous patio areas provide plenty of room for outdoor furniture and al fresco dining, while the lawn offers space for children to play and the whole family to enjoy. Whether you are hosting a summer gathering or simply enjoying a quiet weekend at home, this is a garden designed to make the most of outdoor living.
A detached garage provides useful additional storage or parking, complemented by ample driveway space to the front.
The location is another big part of the appeal. Iwade is a thriving, family friendly village with a genuine sense of community and an excellent selection of everyday amenities close to home. The village has its own popular primary school, store, coffee shop, pub and restaurant, health centre and chemist, together with a variety of local businesses.
There is a lively community calendar too, with food and craft fairs, a charity music festival and popular Halloween and Christmas displays all helping to give the village its distinctive character.
For commuters, the A249 provides convenient connections towards the M2 and M20, while Sittingbourne offers mainline rail services to London St Pancras in around an hour. Families are also well served by bus routes from the village to Sittingbourne’s secondary schools.
When you fancy getting outdoors, the Saxon Shore Way can be accessed directly from Iwade, opening up some lovely walking routes towards Upchurch, Lower Halstow and Conyer. Milton Creek Country Park is also nearby for waterside walks, while the Isle of Sheppey and its beaches are only a short drive away.
Offering generous family accommodation, a fantastic garden and the kind of outdoor entertaining space that can completely change how you enjoy the summer months, this one of a kind property will not disappoint. The current owners advise that they have invested close to £400,000 into the property to transform it into the exceptional home it is today. With village life on the doorstep and plenty of room for the entire family and for entertaining friends, this is a property that deserves to be seen and is sure to impress.
Identification Checks:
In compliance with Anti-Money Laundering Regulation (AML), it is imperative that we conduct thorough identification checks for every purchaser. These checks will be facilitated by a trusted third-party provider, incurring a fee of £40 including VAT per purchase. Please be advised that this fee is payable in advance and is non-refundable. Kindly note that we are unable to issue a memorandum of sale until these statutory obligations have been diligently met.
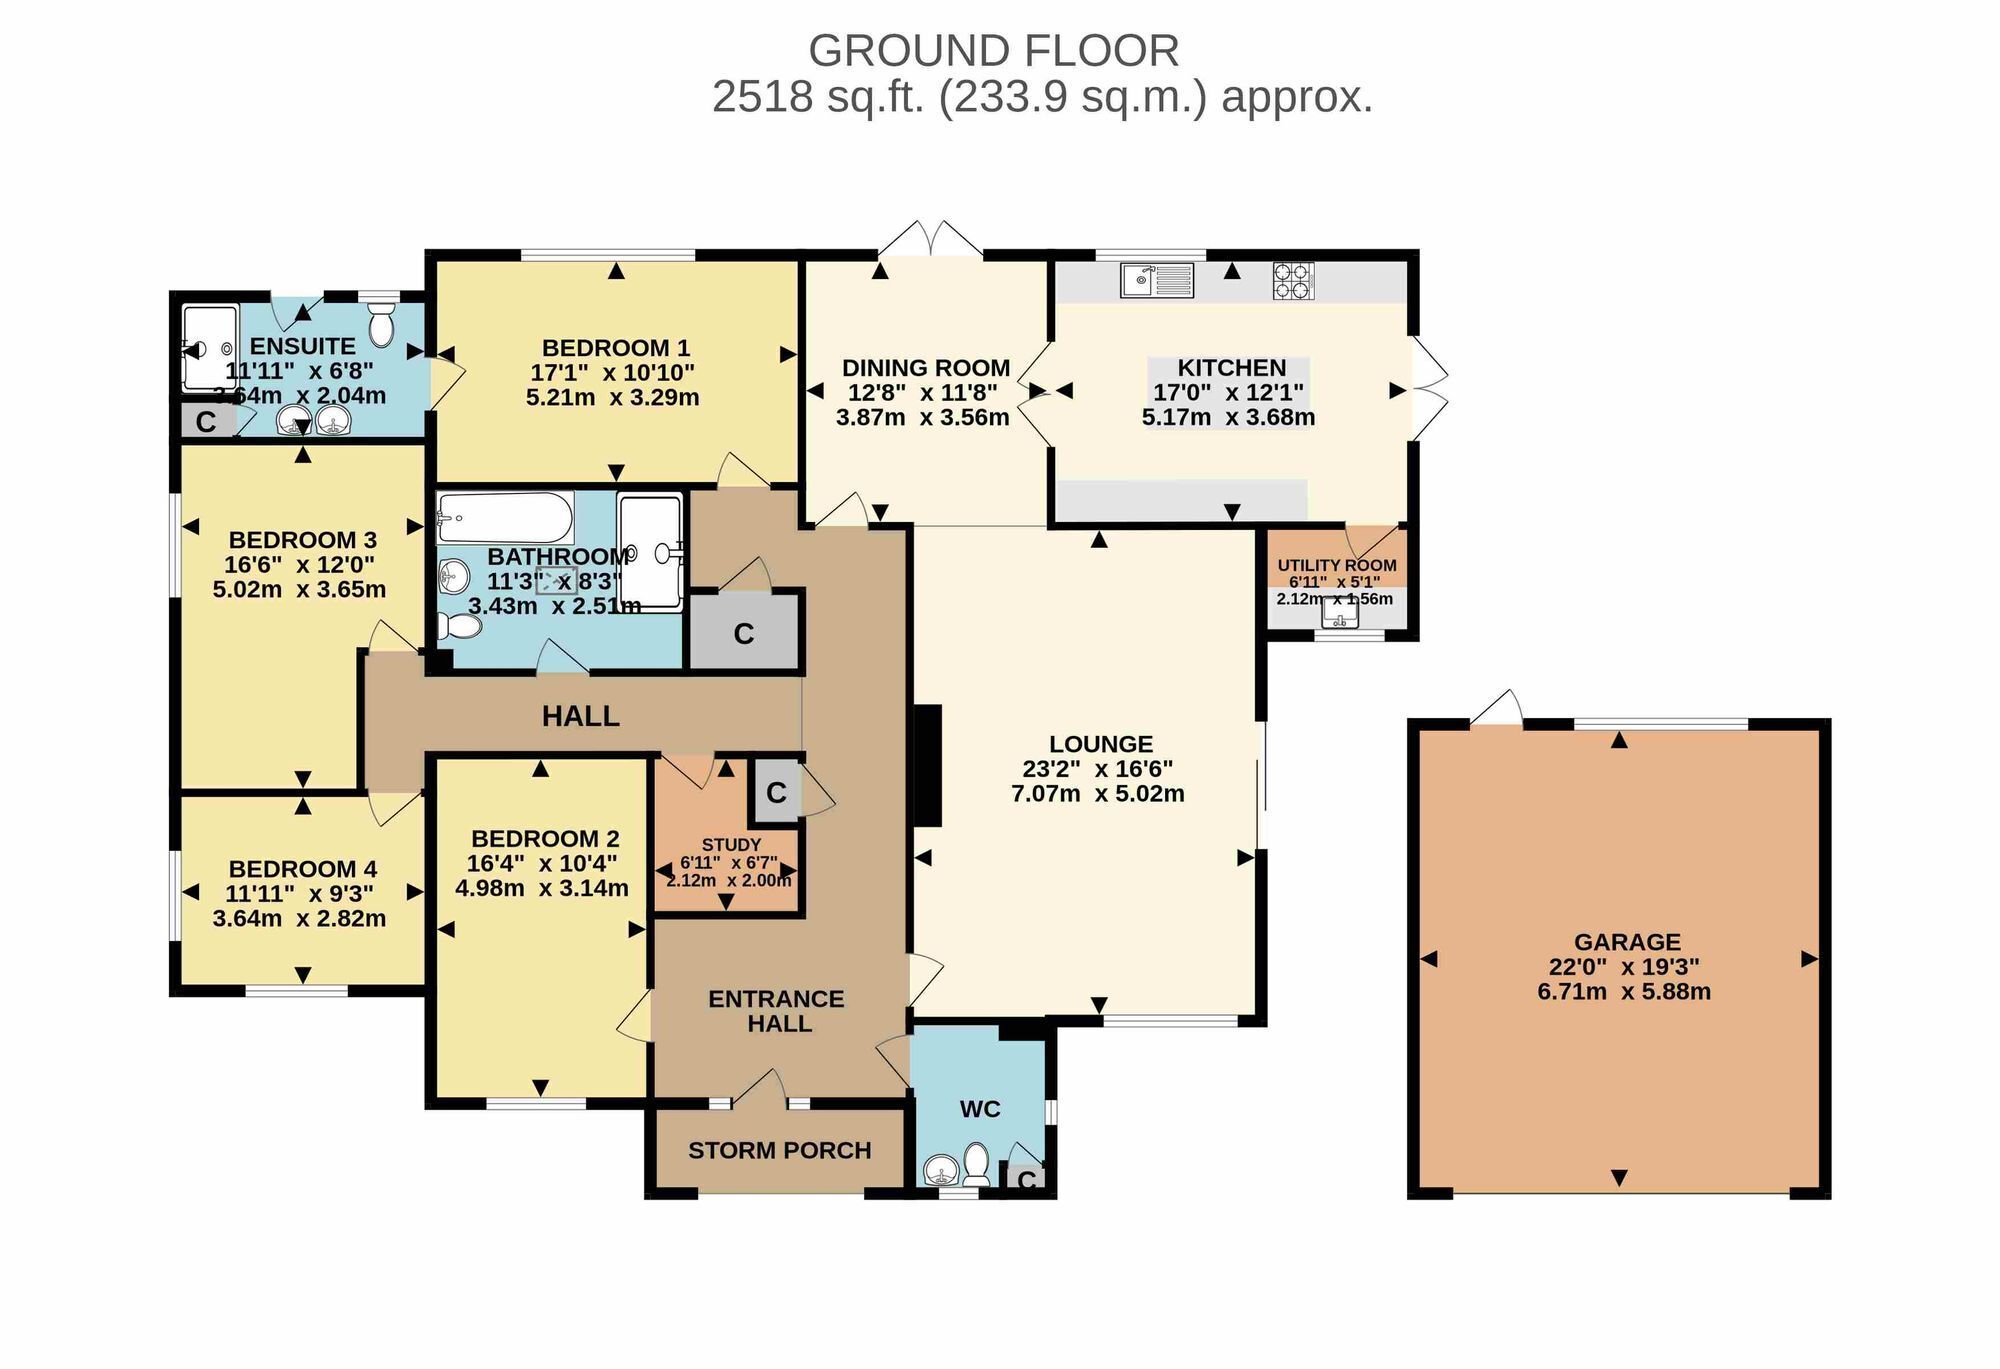
Lounge 7.07m x 5.02m
Dining room 3.87m x 3.56m
Kitchen 5.17m x 3.68m
Utility room 2.12m x 1.56m
Bedroom 1 5.21m x 3.29m
En-suite 3.64m x 2.04m
Bedroom 2 4.98m x 3.14m
Bedroom 3 5.02m x 3.65m
Bedroom 4 3.64m x 2.82m
Bathroom 3.43m x 2.51m
Study 2.12m x 2m
Parking - Garage
Parking - Driveway
Disclaimer
These particulars are intended to provide a fair and accurate description of the property. While we make every effort to ensure accuracy, we cannot accept responsibility for any errors or omissions, and they do not form part of an offer or contract.
We have not tested any services, systems, or appliances (including central heating, where fitted). Purchasers should satisfy themselves, through their own enquiries or inspections, as to their condition and working order. Where a property is vacant, reconnection charges may apply for any services or appliances that have been disconnected, switched off, or drained.
All measurements are approximate. Lease details, service charges, ground rent (where applicable), and council tax are given as a guide only and should be confirmed by the purchaser’s solicitor prior to exchange of contracts.
Where a property is advertised to let, all required safety certificates will be provided to tenants before occupation.
Floorplan
Enquire now
Address
26 West Street Sittingbourne ME10 1AP
Opening Hours
Mon-Fr 09:00 - 17:30
Sat 09:00 - 16:00
Sun By appointment only