
Anatase Close, Sittingbourne, ME10
Anatase Close
- 3 Bedrooms
- 1 Bathroom
- 1 Reception Room
3 bedroom terraced house for sale
- Reference Number 35546_e1547943-f65a-435b-bb0b-6826c66316ea
- Agent Hawkesford James Sittingbourne
- Agent Number 01795 437777
£280,000 Having knowledge of the purchase price allows you to calculate the overall expense incurred in acquiring the property. Read our glossary page


About this property
Council Tax A fee submitted to your local authority to cover expenses related to local amenities such as schools, libraries, and waste management. The payment amount is determined based on the property's value. Read our glossary page :
Tenure Explains the various forms of property ownership, including freehold, leasehold, and commonhold, and how they determine your rights and responsibilities as a property owner. Read our glossary page :
Material information
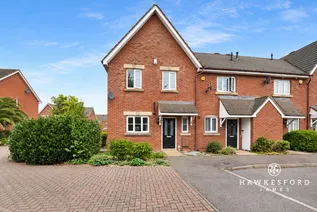
Take your first step onto the property ladder with this three bedroom end of terrace home, offering a generous lounge diner, private garden, allocated parking and plenty of potential.
If you are looking to take your first step onto the property ladder and want a home that gives you the freedom to add your own personality, this three bedroom end of terrace property could be just what you have been searching for. Offering plenty of potential alongside a generous lounge diner, main bedroom with built in wardrobes, downstairs WC and its own parking space, there is lots here to get excited about.
Step inside and you are welcomed by an entrance hallway which provides easy access to the ground floor accommodation.
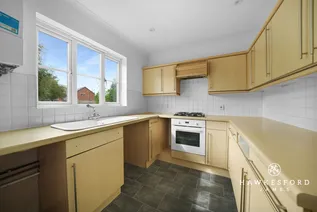
Positioned at the front of the home, the kitchen offers a good range of cupboards and plenty of worktop space, making everyday cooking nice and straightforward.
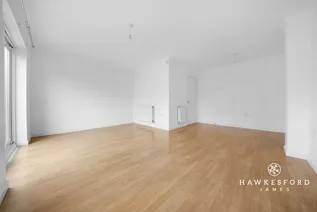
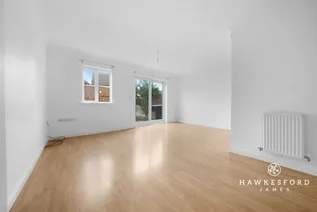
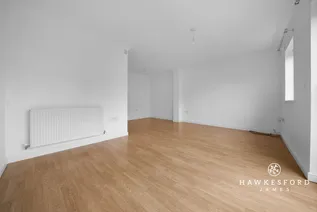
To the rear is the generous lounge diner, a wonderfully versatile room with plenty of scope to create separate areas for relaxing and dining. Whether you are settling down for a quiet evening, inviting friends over or gathering around the table for dinner, this is a room that can easily adapt to suit your lifestyle. A sliding door opens directly onto the rear garden, creating a lovely connection between indoor and outdoor living during the warmer months.
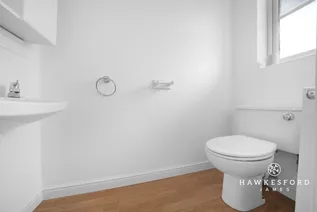
Completing the ground floor is the added convenience of a WC.
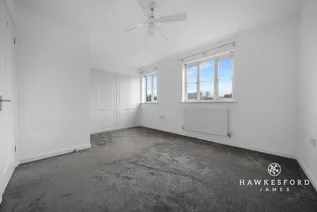
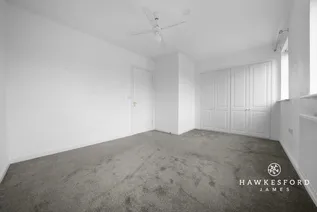
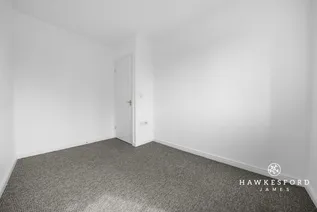
Head upstairs and the home continues to offer plenty of flexibility. The main bedroom benefits from built in wardrobes, providing valuable storage, while two windows allow plenty of natural light into the room.
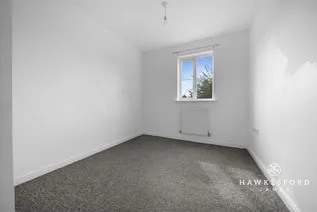
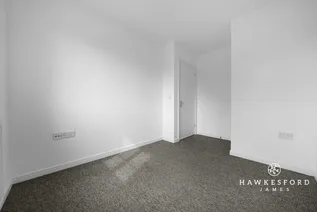
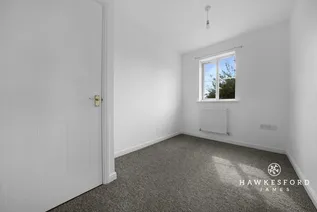
Bedrooms two and three are positioned at the front of the property and can be adapted to suit your needs. Whether you require children's bedrooms, a guest room, home office or playroom, there are plenty of options here.
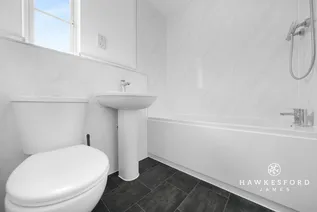
A tasteful modern family bathroom completes the first floor accommodation.
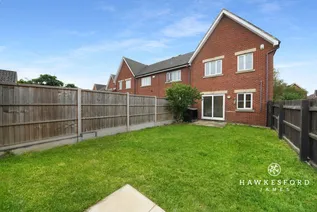
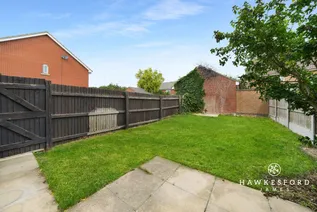
Outside, the property has its own private rear garden, giving its next owners another opportunity to put their own stamp on the home. Whether you picture somewhere to relax in the sunshine, entertain friends or create a garden for children to enjoy, there is plenty of potential to make the space your own.
Adding further everyday convenience, the property also comes with its own parking space positioned to the side of the rear garden.
Sonora Fields is a modern development perfectly positioned on the north side of Sittingbourne, offering excellent access to the A249 alongside a great selection of local amenities. These include a pre school nursery, Tesco Extra, pharmacy, healthcare centre and dining options, making everyday essentials easy to reach.
For commuters, Sittingbourne town centre and mainline railway station are just a short distance away, with regular services to London Victoria alongside high speed connections to St Pancras International.
There is plenty to keep you entertained locally too, with Swallows Leisure Centre, The Light cinema and bowling complex and The Avenue Theatre all within easy reach, providing something for all ages to enjoy.
With three bedrooms, its own parking space and plenty of potential to make it your own, this is a fantastic opportunity for first time buyers looking for a home they can settle into and really make their mark on.
Identification Checks:
In compliance with Anti-Money Laundering Regulation (AML), it is imperative that we conduct thorough identification checks for every purchaser. These checks will be facilitated by a trusted third-party provider, incurring a fee of £40 including VAT per purchase. Please be advised that this fee is payable in advance and is non-refundable. Kindly note that we are unable to issue a memorandum of sale until these statutory obligations have been diligently met.
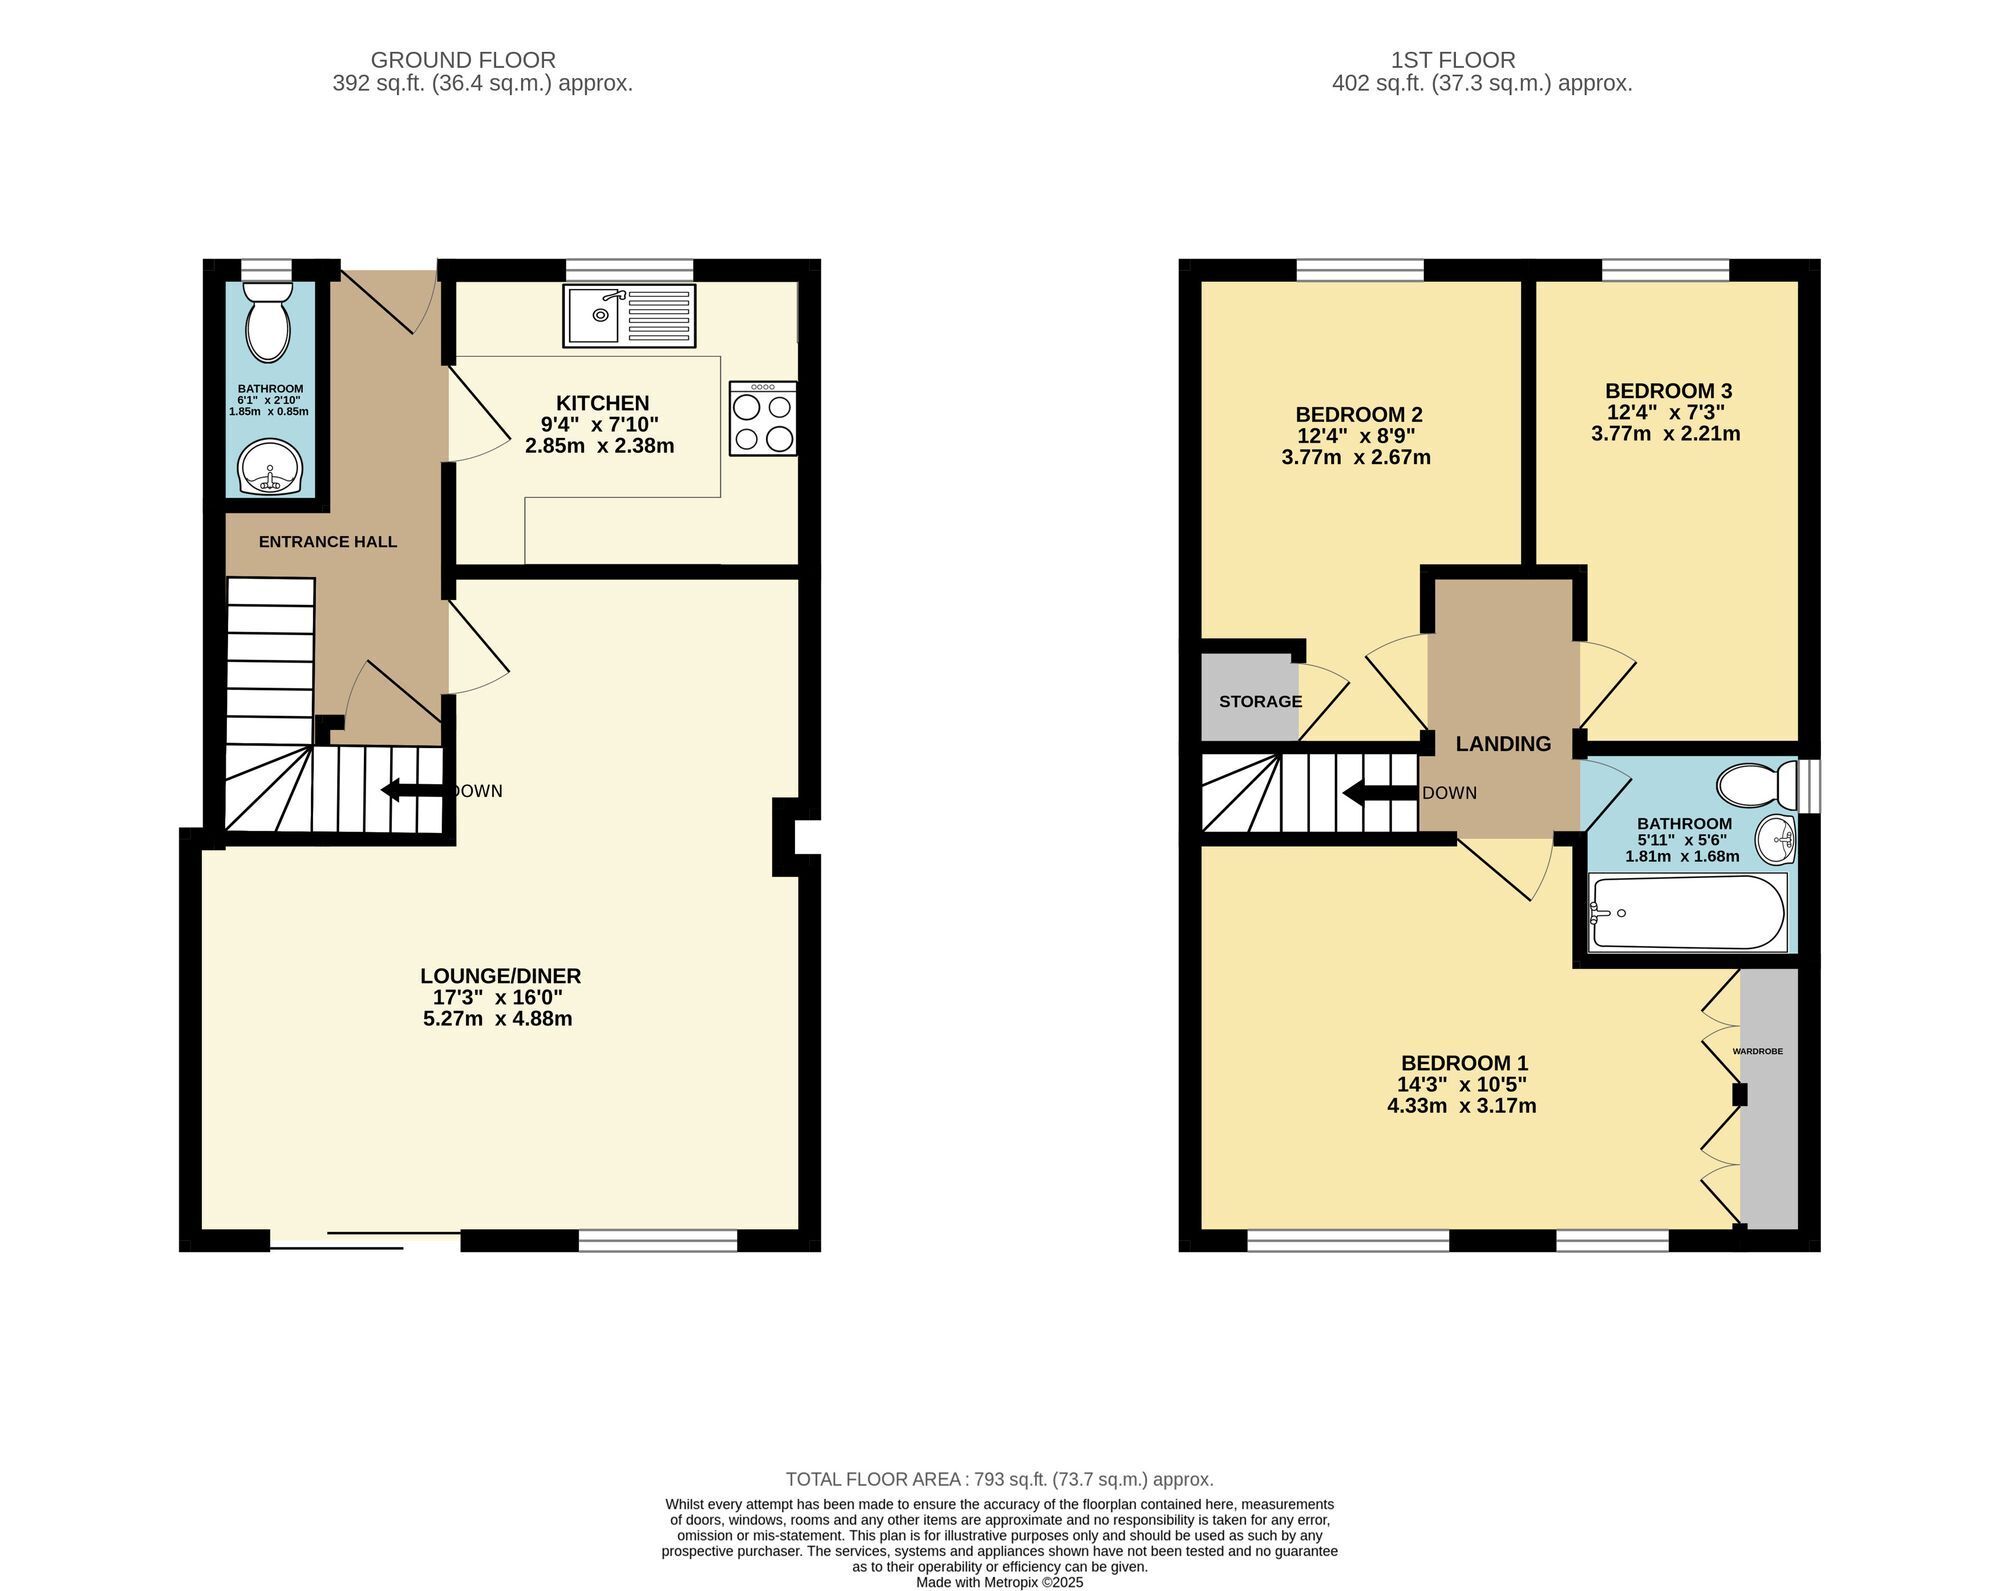
Lounge 5.27m x 4.88m
Kitchen 2.85m x 2.38m
Bedroom 1 4.33m x 3.17m
Bedroom 2 3.77m x 2.67m
Bedroom 3 3.77m x 2.21m
Bathroom 1.81m x 1.68m
Parking - Off street
Disclaimer
These particulars are intended to provide a fair and accurate description of the property. While we make every effort to ensure accuracy, we cannot accept responsibility for any errors or omissions, and they do not form part of an offer or contract.
We have not tested any services, systems, or appliances (including central heating, where fitted). Purchasers should satisfy themselves, through their own enquiries or inspections, as to their condition and working order. Where a property is vacant, reconnection charges may apply for any services or appliances that have been disconnected, switched off, or drained.
All measurements are approximate. Lease details, service charges, ground rent (where applicable), and council tax are given as a guide only and should be confirmed by the purchaser’s solicitor prior to exchange of contracts.
Where a property is advertised to let, all required safety certificates will be provided to tenants before occupation.
Floorplan
Enquire now
Address
26 West Street Sittingbourne ME10 1AP
Opening Hours
Mon-Fr 09:00 - 17:30
Sat 09:00 - 16:00
Sun By appointment only

