
Cinnabar Drive, Sittingbourne, ME10
Cinnabar Drive
- 5 Bedrooms
- 3 Bathrooms
- 2 Reception Rooms
5 bedroom detached house for sale
- Reference Number 35546_e080a2bc-b986-48ff-bb39-231b1565f9eb
- Agent Hawkesford James Sittingbourne
- Agent Number 01795 437777
Guide price £550,000 Having knowledge of the purchase price allows you to calculate the overall expense incurred in acquiring the property. Read our glossary page


About this property
Council Tax A fee submitted to your local authority to cover expenses related to local amenities such as schools, libraries, and waste management. The payment amount is determined based on the property's value. Read our glossary page :
Tenure Explains the various forms of property ownership, including freehold, leasehold, and commonhold, and how they determine your rights and responsibilities as a property owner. Read our glossary page :
Material information
NO CHAIN | Give the whole family room to spread out! A well presented extended home with up to five double bedrooms, fantastic living space, three bathrooms, study, utility, garage and parking.
NO ONWARD CHAIN | If you have reached the point where your family simply needs more space, this extended detached home could be exactly the move you have been waiting for. With four double bedrooms upstairs, the option of a fifth double bedroom downstairs, a separate study and plenty of living space, this is a home that has been set up to work brilliantly for a busy family.
The location is a big part of the appeal too. Set within a popular family friendly development, there are a range of everyday amenities nearby, along with convenient access to local schools. Sittingbourne town centre and the mainline railway station are both easily accessible, while the A249 is close by for connections towards the M2 and M20.
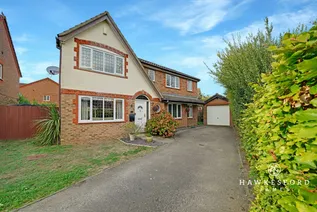
At the front of the property, the driveway provides off street parking for two vehicles, while the detached garage offers the option of further parking or useful storage.
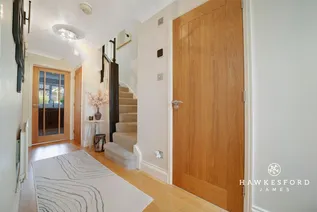
Once inside, you really start to get a feel for just how much accommodation is on offer.
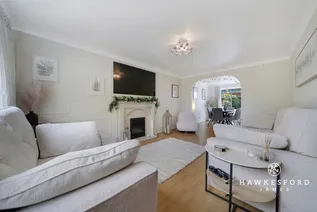
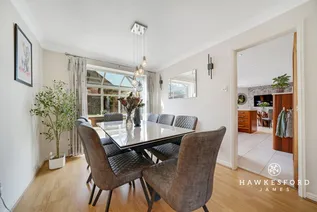
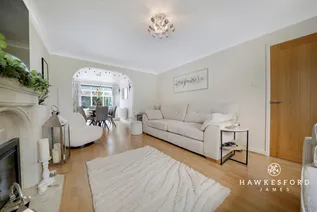
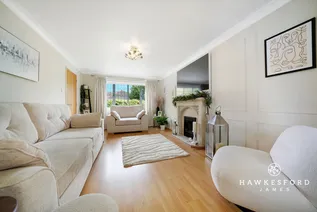
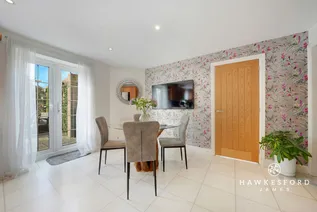
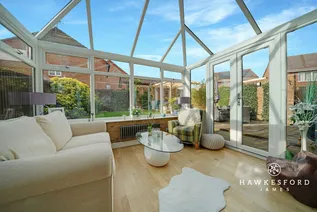
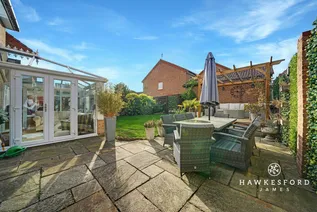
The lounge gives you a comfortable place to put your feet up in the evening and opens directly into the dining room, which works really well when you have friends or family over. From here, the conservatory gives you another place to sit and enjoy views of the garden.
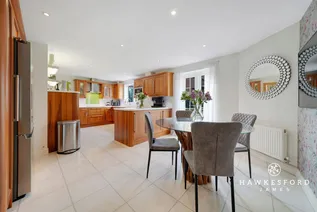
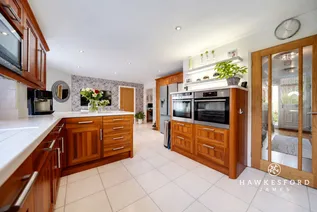
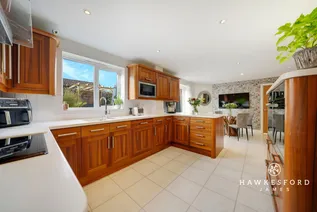
The kitchen/breakfast room is a great size and somewhere we can see becoming a real hub for everyday family life. There is room to sit down for breakfast or a quick coffee, while French doors open straight onto the garden, perfect for throwing open during the summer months.
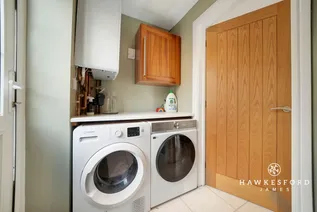
Just off the kitchen is a separate utility room, keeping the washing machine and laundry away from the main kitchen. It also has its own door into the garden, which is always useful when coming in from outside.
And there is still plenty more on the ground floor.
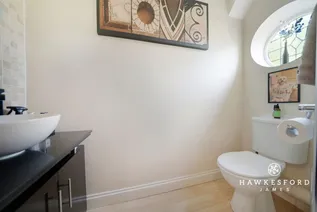
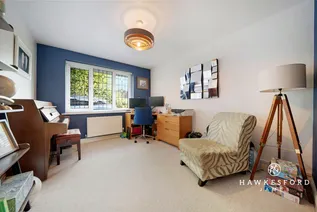
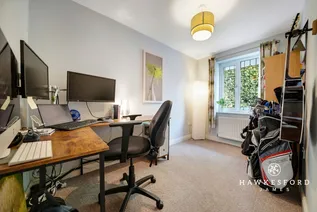
If you work from home, there is a dedicated study, so there is no need to give up a bedroom or take over the dining table. There is then another double bedroom on the ground floor, giving you the option of five bedrooms in total. Of course, not everyone needs five bedrooms, so this could just as easily become a playroom, second office, hobby room or a den for older children. There is also a downstairs WC.
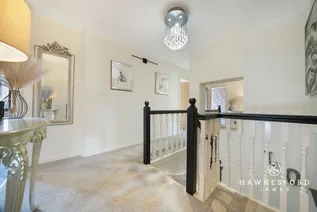
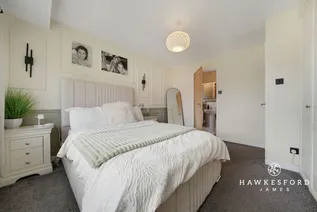
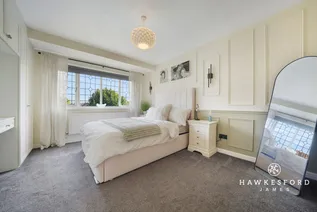
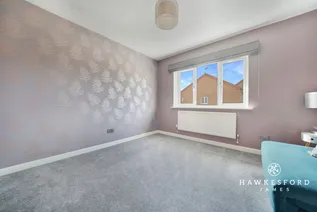
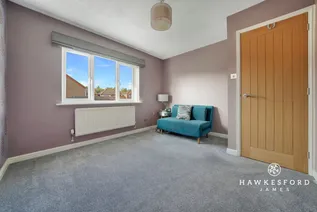
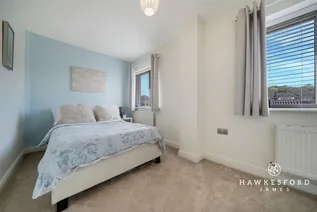
Upstairs, things are nice and simple. There are four double bedrooms, so nobody gets stuck with the box room!
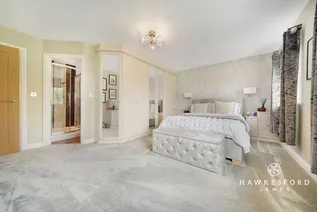
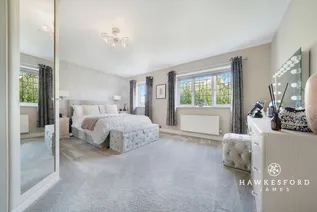
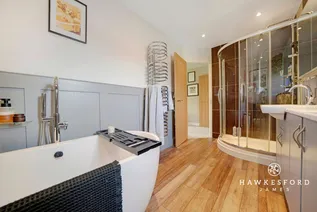
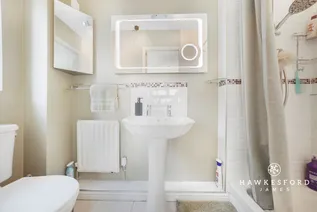
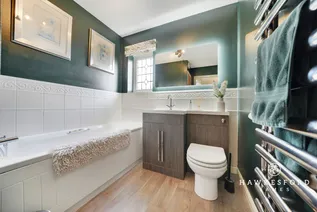
Two of the bedrooms have their own en-suite facilities. The main bedroom is particularly generous and has an en-suite with both a bath and separate shower. There is also a family bathroom serving the other bedrooms, which should certainly help when everyone is trying to get ready at the same time.
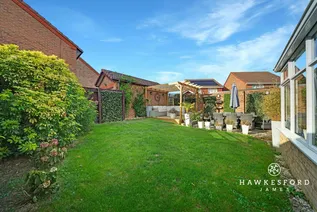
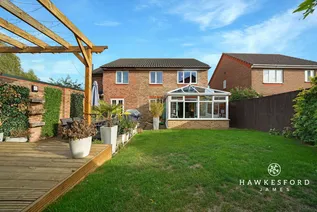
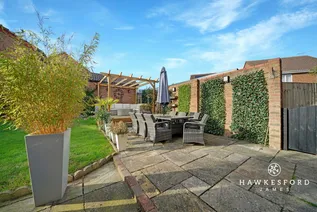
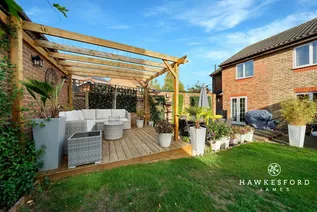
Outside, you actually have two separate garden areas, which gives you options. You could keep one as the main garden for barbecues, entertaining and enjoying the summer, while the other could be used as a more private space or somewhere secure for pets.
For families with younger children, Bobbing Village Primary School and Grove Park Primary School are both within walking distance, with further schools and amenities easily accessible.
For commuters, Sittingbourne offers high speed rail services to London St Pancras in approximately one hour, while closer to home you can enjoy The Light Cinema and Swallows Leisure Centre. The nearby A249 also makes getting towards the M2 and M20 straightforward.
When you fancy getting away from the town for a few hours, there are plenty of options too. The Saxon Shore Way offers some lovely walks through the surrounding area and villages including Upchurch, Lower Halstow, Iwade and Conyer. Alternatively, jump in the car and the Isle of Sheppey is within easy reach for beaches, coastal walks and a traditional seaside day out.
What really stands out to us about this home is just how much choice it gives you. Four double bedrooms upstairs, the option of a fifth downstairs, a separate study, lounge, dining room, conservatory, kitchen/breakfast room and utility means you are not constantly asking one room to do two jobs.
For a growing family looking for a home with plenty of space to enjoy now and the flexibility to adapt in the future, there is an awful lot to like here.
And with no onward chain, it is ready for its next family to make it their own.
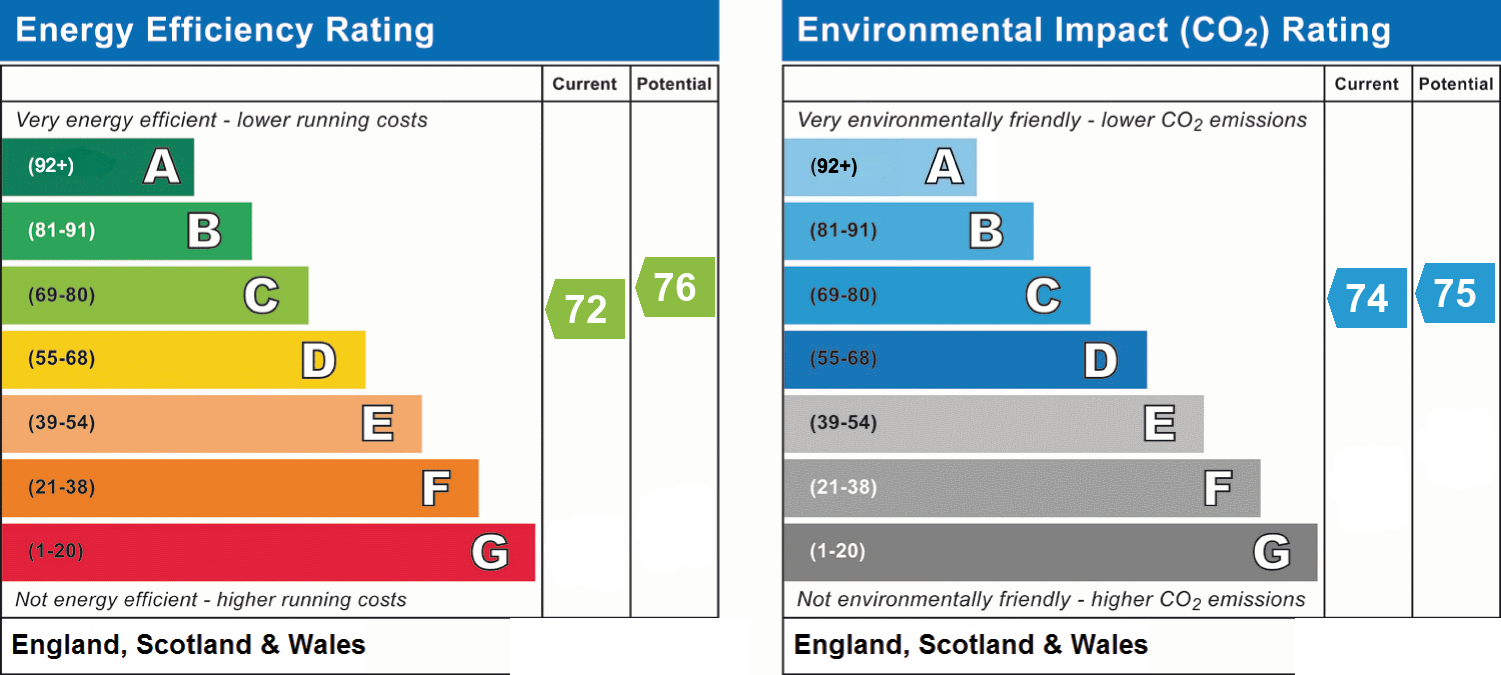
EPC Rating: C
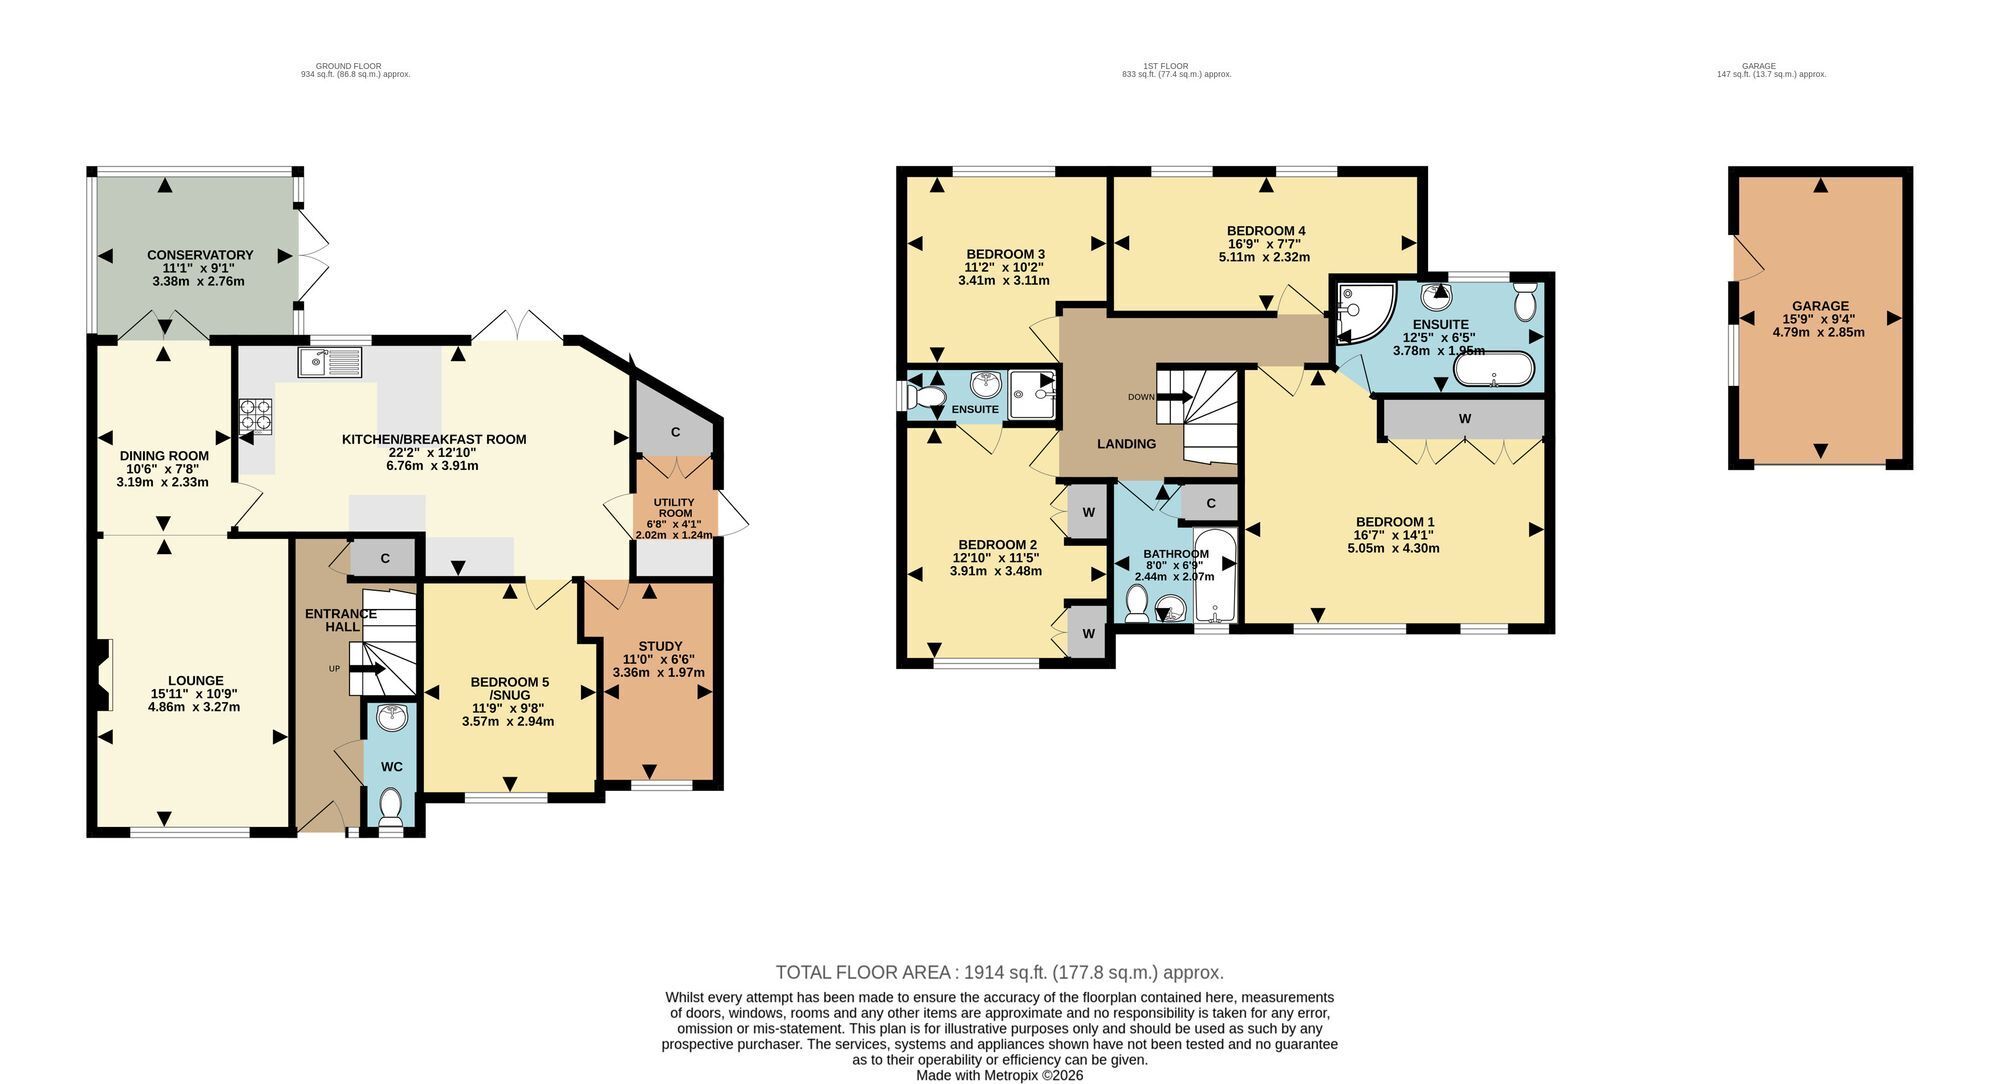
Lounge 4.86m x 3.27m
Dining room 3.19m x 2.33m
Kitchen/breakfast room 6.76m x 3.91m
Conservatory 3.36m x 2.76m
Utility room 2.02m x 1.24m
Bedroom 5 / snug / second home office 3.57m x 2.94m
Study 3.36m x 1.97m
Bedroom 1 5.05m x 4.3m
En-suite 3.78m x 1.94m
Bedroom 2 3.91m x 3.48m
En-suite 2.58m x 1m
Bedroom 3 3.11m x 3.41m
Bedroom 4 5.11m x 2.32m
Family bathroom 2.44m x 2.07m
Parking - Driveway
Parking - Garage
Disclaimer
These particulars are intended to provide a fair and accurate description of the property. While we make every effort to ensure accuracy, we cannot accept responsibility for any errors or omissions, and they do not form part of an offer or contract.
We have not tested any services, systems, or appliances (including central heating, where fitted). Purchasers should satisfy themselves, through their own enquiries or inspections, as to their condition and working order. Where a property is vacant, reconnection charges may apply for any services or appliances that have been disconnected, switched off, or drained.
All measurements are approximate. Lease details, service charges, ground rent (where applicable), and council tax are given as a guide only and should be confirmed by the purchaser’s solicitor prior to exchange of contracts.
Where a property is advertised to let, all required safety certificates will be provided to tenants before occupation.
Floorplan
EPC Chart
Enquire now
Address
26 West Street Sittingbourne ME10 1AP
Opening Hours
Mon-Fr 09:00 - 17:30
Sat 09:00 - 16:00
Sun By appointment only
