
Peel Drive, Sittingbourne, ME10
Peel Drive
- 3 Bedrooms
- 2 Bathrooms
- 1 Reception Room
3 bedroom terraced house for sale
- Reference Number 35546_4164b756-5d9c-4baa-ae8e-0709e699450a
- Agent Hawkesford James Sittingbourne
- Agent Number 01795 437777
£290,000 Having knowledge of the purchase price allows you to calculate the overall expense incurred in acquiring the property. Read our glossary page


About this property
Council Tax A fee submitted to your local authority to cover expenses related to local amenities such as schools, libraries, and waste management. The payment amount is determined based on the property's value. Read our glossary page :
Tenure Explains the various forms of property ownership, including freehold, leasehold, and commonhold, and how they determine your rights and responsibilities as a property owner. Read our glossary page :
Material information
Modern three-bedroom terraced house with en-suite master, family bathroom, spacious lounge, kitchen diner, WC, driveway for two cars, close to amenities, schools, and transport links.
NO ONWARD CHAIN | A Modern Family Home Ready to Move Straight Into!
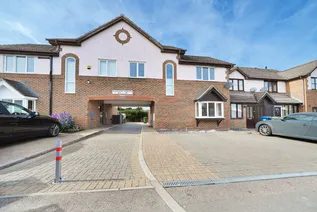
If you are searching for a family home that is ready to move straight into, with a modern finish, a great layout and plenty of everyday convenience, this beautifully presented three bedroom home on Oakwood Terrace could be just what you have been waiting for!
Offering a lovely balance of comfortable living and practical features, this is a property that has plenty going for it. From the inviting lounge and separate dining area to the main bedroom with its own en suite shower room, everything has been thoughtfully arranged to make everyday family life that little bit easier. Add in a private rear garden, driveway parking for two cars and the bonus of no onward chain, and there is an awful lot here to get excited about!
The property makes a great first impression as you arrive, with smart kerb appeal and the convenience of having your own driveway directly outside the front door. Step inside and you will quickly appreciate how well the home has been maintained, with a fresh, modern feel throughout that means you can simply move in, unpack and start enjoying your new surroundings.
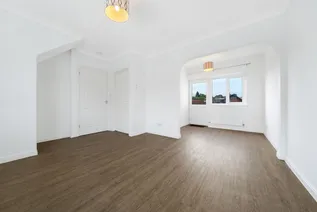
The lounge is a wonderful place to relax and unwind, with an attractive bay window to the front bringing in plenty of natural light. Whether it is settling down for a family film night, catching up on your favourite television series or simply putting your feet up after a busy day, this is a room that feels comfortable and inviting.
The lounge opens into a separate dining area, creating a lovely flow between the two spaces while still allowing each to have its own purpose. There is room for a dining table where everyone can come together for evening meals, enjoy a leisurely Sunday lunch or entertain friends at the weekend.
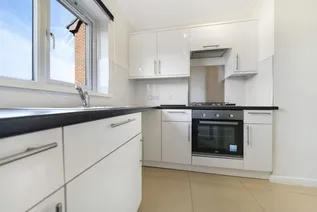
The kitchen is another lovely feature of the home, fitted with modern cabinetry offering a good amount of cupboard storage and worktop space. It is a practical and welcoming place to prepare everything from quick weekday dinners to something a little more adventurous when you have guests visiting.
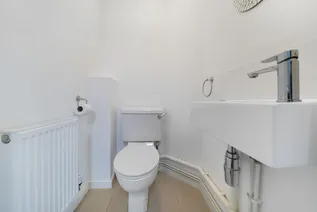
A handy downstairs WC completes the ground floor accommodation, always a welcome addition in a busy household.
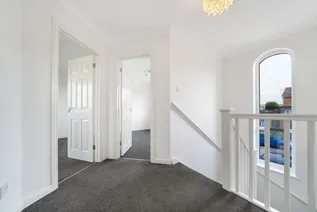
Head upstairs and the property continues to impress, with three bedrooms and two beautifully presented bathrooms as well as a generous landing filled with plenty of natural light from the large arched feature window to the staircase.
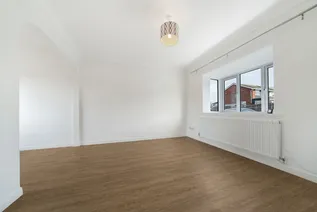
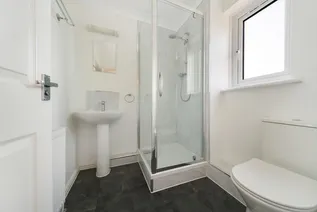
The main bedroom is a real highlight, offering a generous place to retreat to at the end of the day. Having your own private en suite shower room is a fantastic bonus, particularly during those busy mornings when everyone is getting ready for work or school.
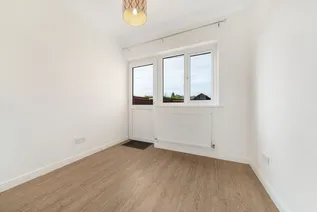
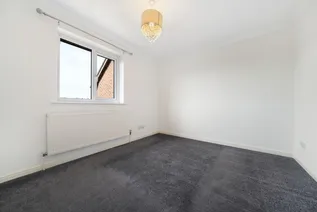
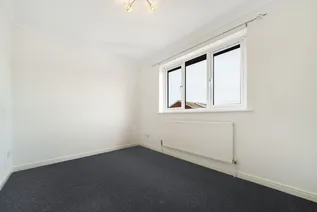
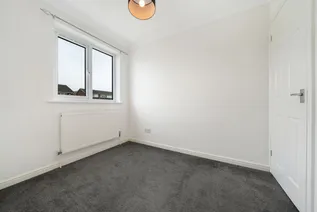
Bedroom two is another excellent size, providing comfortable accommodation for family members or guests, while bedroom three offers plenty of flexibility. It could make a lovely child's bedroom or nursery, but would work equally well as a dedicated home office for anyone who regularly works from home.
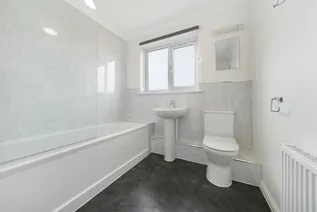
The family bathroom is finished in a smart, contemporary style, with a clean white suite and plenty of room to make the morning routine comfortable for everyone.
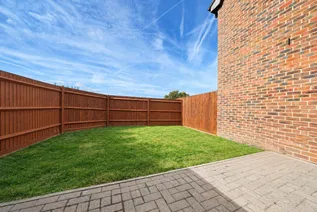
Outside, the private rear garden provides a lovely place to enjoy some fresh air without having to leave home. It benefits from a secure side gate providing independent access without coming through the house. There is room for children to play, somewhere to sit back and relax in the sunshine and the opportunity to enjoy meals outdoors when the weather allows. Whether you prefer a quiet afternoon with a book or having friends and family over, it is a welcome extension of the living accommodation.
And when it comes to location, Oakwood Terrace has plenty to offer.
Situated on the eastern side of Sittingbourne, the property enjoys a convenient position approximately 1.5 miles from the town's mainline railway station. A local convenience store can be found nearby in Peel Drive, while Lansdowne Primary School and The Sittingbourne School are both within comfortable walking distance, making this a particularly appealing location for families.
For commuters, Sittingbourne offers regular rail services towards London Victoria, alongside high speed connections to London St Pancras in approximately one hour. Road links are also readily accessible, making it easy to travel around the surrounding area.
Closer to home, Sittingbourne has plenty to keep everyone entertained. The town centre offers a mixture of independent shops, cafés, restaurants and familiar high street names, while the retail parks provide a good selection of larger stores. Leisure facilities including The Light cinema and bowling complex, Swallows Leisure Centre and Reynolds Gym and Spa offer plenty of options for evenings and weekends.
If you enjoy getting outdoors, there are some lovely places to explore nearby. The surrounding villages of Bapchild, Rodmersham, Lynsted and Tunstall offer opportunities for countryside walks and a change of scenery. Alternatively, Whitstable and the Isle of Sheppey are both within easy reach for a day beside the sea, a coastal walk or a traditional portion of fish and chips.
Beautifully presented, thoughtfully arranged and ready for its next owners to move straight in, this is a home that makes everyday family life easy. With three bedrooms, two bathrooms, a private garden and parking for two cars, all offered with no onward chain, Oakwood Terrace is certainly one to put on your viewing list!
Identification Checks:
In compliance with Anti-Money Laundering Regulation (AML), it is imperative that we conduct thorough identification checks for every purchaser. These checks will be facilitated by a trusted third-party provider, incurring a fee of £40 including VAT per purchase. Please be advised that this fee is payable in advance and is non-refundable. Kindly note that we are unable to issue a memorandum of sale until these statutory obligations have been diligently met.
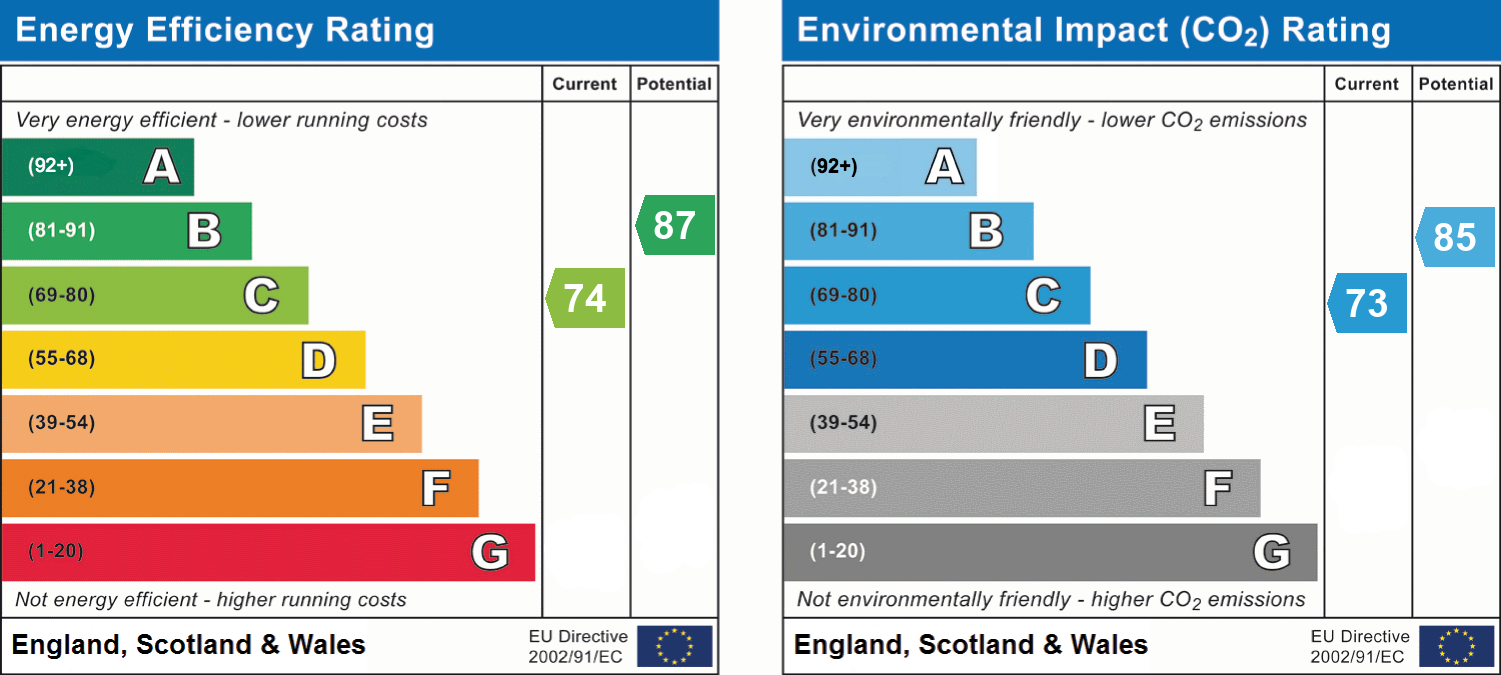
EPC Rating: C
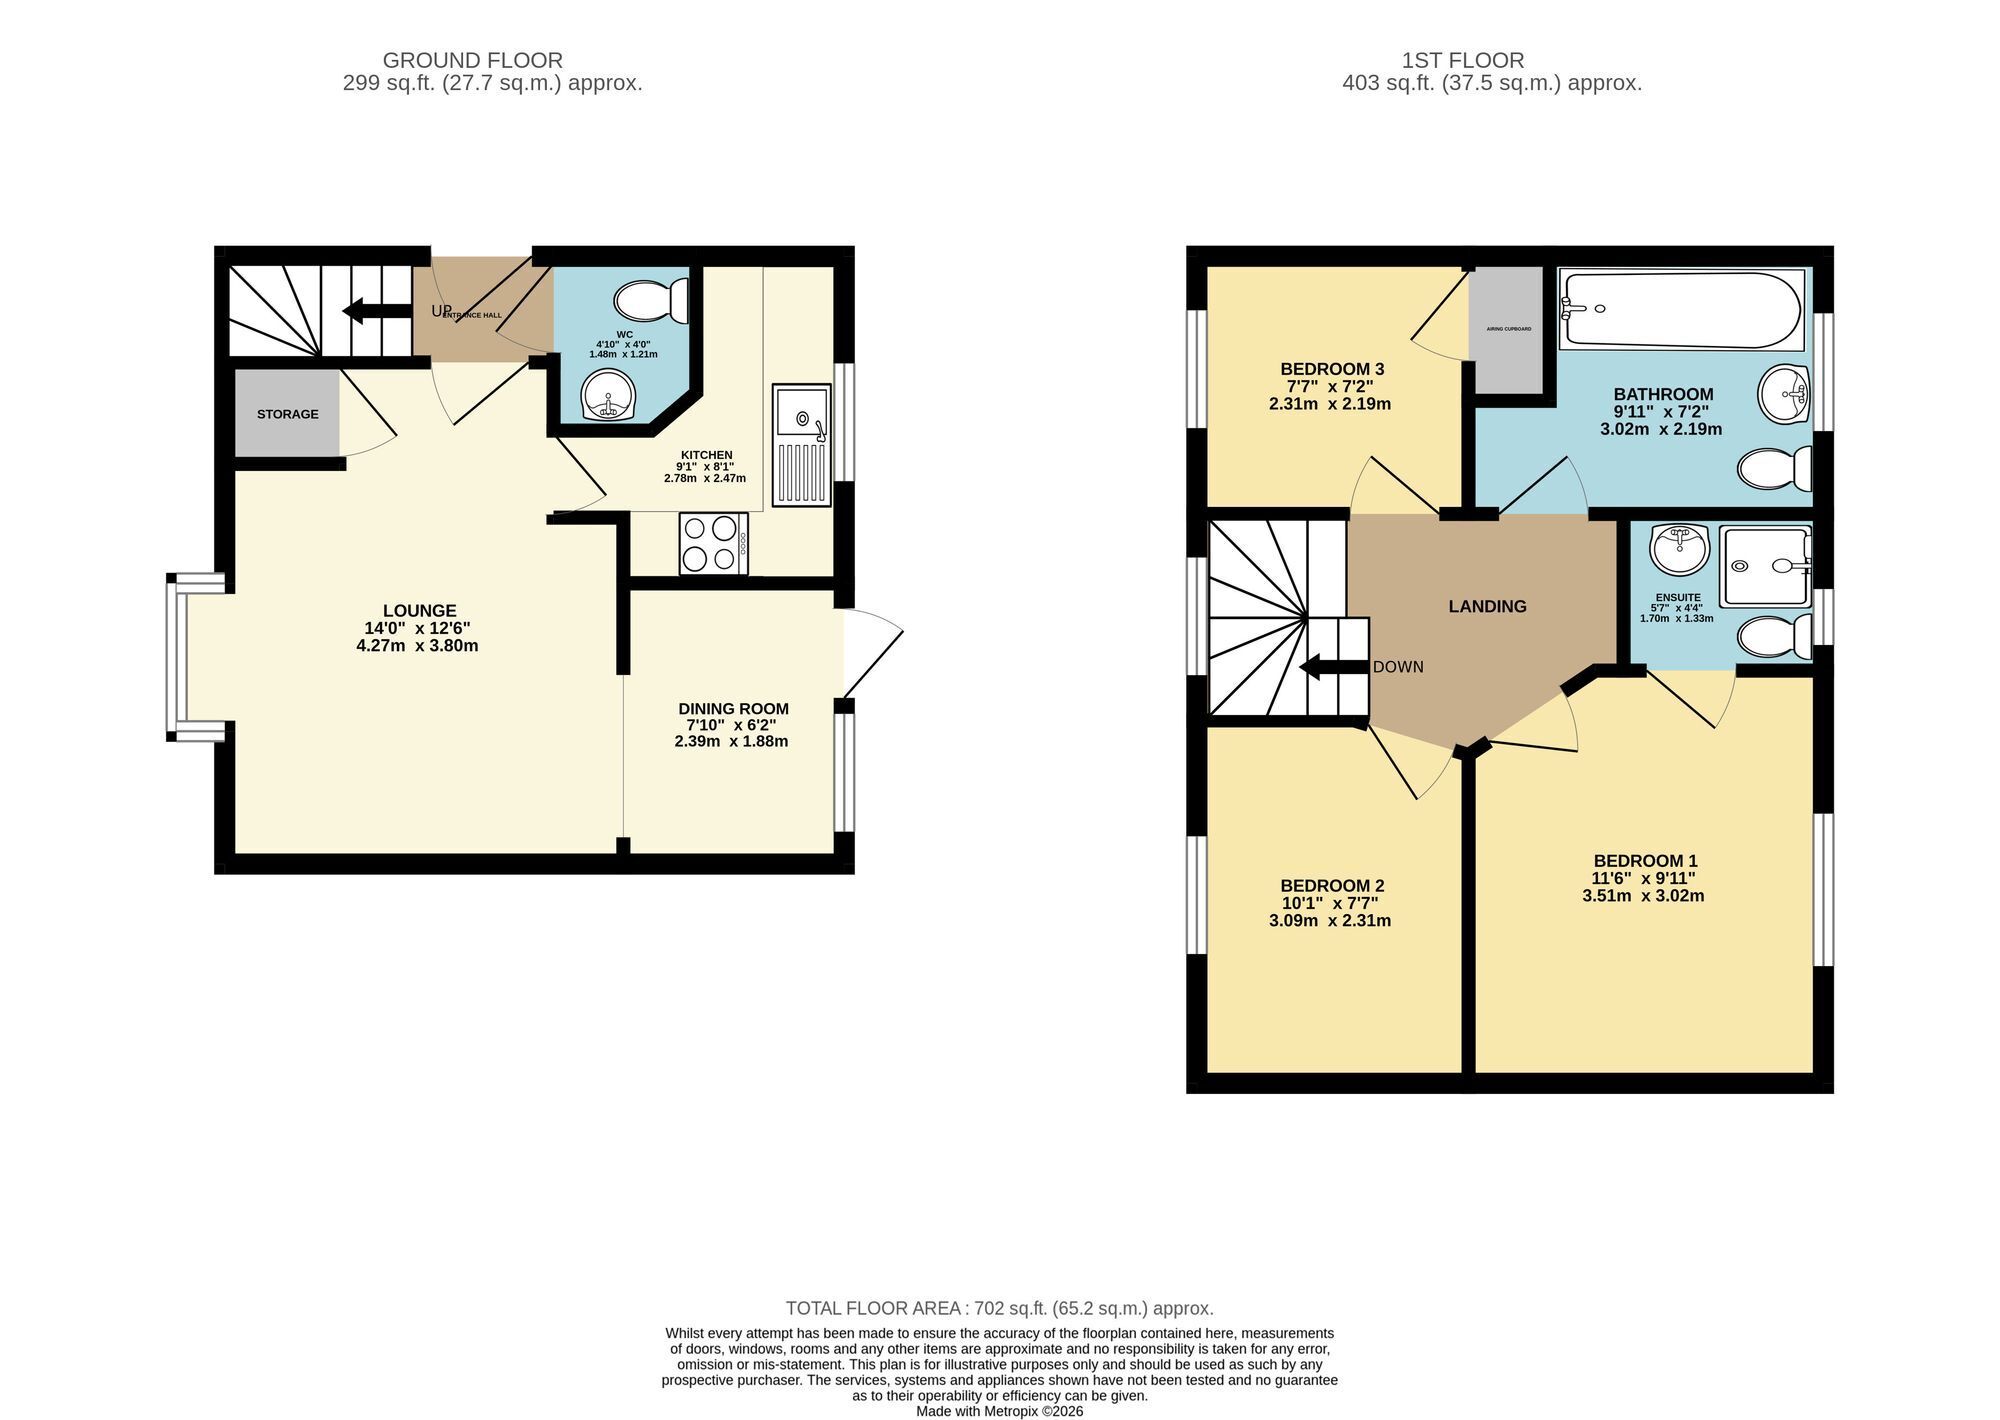
Lounge/Dining Room 4.27m x 3.8m
Kitchen 2.78m x 2.47m
Bedroom 1 3.51m x 3.02m
Bedroom 2 3.09m x 2.31m
Bedroom 3 2.31m x 2.19m
Bathroom 3.02m x 2.19m
Disclaimer
These particulars are intended to provide a fair and accurate description of the property. While we make every effort to ensure accuracy, we cannot accept responsibility for any errors or omissions, and they do not form part of an offer or contract.
We have not tested any services, systems, or appliances (including central heating, where fitted). Purchasers should satisfy themselves, through their own enquiries or inspections, as to their condition and working order. Where a property is vacant, reconnection charges may apply for any services or appliances that have been disconnected, switched off, or drained.
All measurements are approximate. Lease details, service charges, ground rent (where applicable), and council tax are given as a guide only and should be confirmed by the purchaser’s solicitor prior to exchange of contracts.
Where a property is advertised to let, all required safety certificates will be provided to tenants before occupation.
Floorplan
EPC Chart
Enquire now
Address
26 West Street Sittingbourne ME10 1AP
Opening Hours
Mon-Fr 09:00 - 17:30
Sat 09:00 - 16:00
Sun By appointment only

