
Dumergue Avenue, Queenborough, ME11
Dumergue Avenue
- 3 Bedrooms
- 1 Bathroom
- 1 Reception Room
3 bedroom terraced house for sale
- Reference Number 35546_ccd4387c-fb6f-4275-b9ce-b9196e2c3435
- Agent Hawkesford James Sittingbourne
- Agent Number 01795 437777
£230,000 Having knowledge of the purchase price allows you to calculate the overall expense incurred in acquiring the property. Read our glossary page


About this property
Council Tax A fee submitted to your local authority to cover expenses related to local amenities such as schools, libraries, and waste management. The payment amount is determined based on the property's value. Read our glossary page :
Tenure Explains the various forms of property ownership, including freehold, leasehold, and commonhold, and how they determine your rights and responsibilities as a property owner. Read our glossary page :
Material information
NO CHAIN! A fantastic opportunity to make your own! This three bedroom home offers a generous lounge/diner, two double bedrooms, private rear garden and plenty of potential in a popular location.
NO ONWARD CHAIN | A Fantastic Opportunity to Make Your Own!
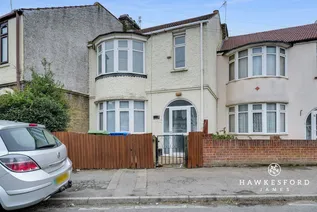
If you are searching for a home with plenty of potential, where you can get creative and really put your own stamp on things, this three bedroom property on Dumergue Avenue could be just what you have been waiting for!
Offering generous accommodation, a lovely rear garden and plenty of opportunities to introduce your own style, this is a home that could work brilliantly for first time buyers, growing families or anyone looking for a property they can improve over time. Add in an open plan lounge/diner, two comfortable double bedrooms and the bonus of no onward chain, and there is plenty here to get excited about.
The property would benefit from some updating and modernisation, but that is all part of its appeal. With a little imagination and some thoughtful improvements, there is real potential to create a wonderful home to enjoy for years to come.
Step inside and a useful entrance porch leads through to the hallway, which connects you to the ground floor accommodation.
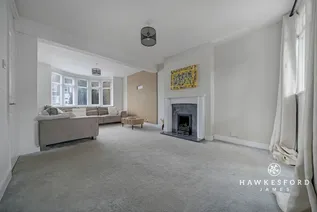
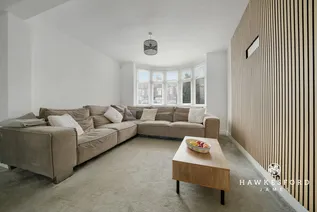
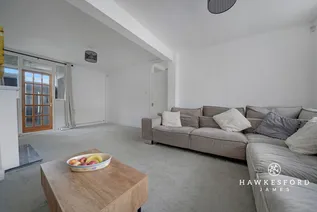
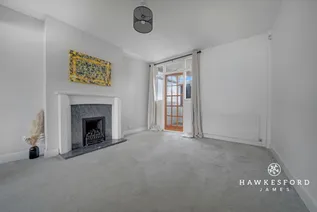
The lounge/diner is undoubtedly the heart of the home, offering a fantastic space for both relaxing and spending time together. An attractive bay window to the front allows plenty of natural light into the room, while the open plan layout provides flexibility to create separate areas for lounging and dining.
Whether it is settling down for a family film night, enjoying Sunday lunch around the dining table or inviting friends over for an evening, this is a room that can comfortably accommodate it all. There is plenty of opportunity to introduce your own ideas and create a welcoming living area that suits your lifestyle.
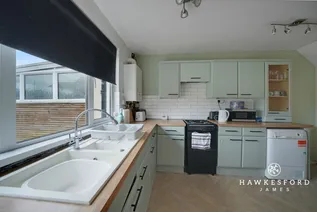
The kitchen is arranged in a practical L shaped layout, with a good amount of cupboard storage and worktop space for preparing meals. While there is scope to update the fittings and finishes, the existing layout provides a useful starting point for anyone looking to create a kitchen of their own.
Leading from the kitchen is a handy lean to, offering additional storage for everyday essentials, garden equipment or those bits and pieces you would rather keep out of sight. It also provides direct access to the rear garden, making it particularly convenient when heading outside during the warmer months.
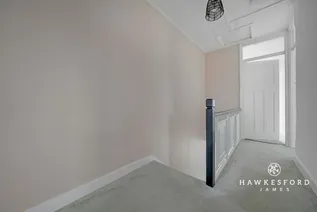
Head upstairs and the property continues to offer plenty of possibilities.
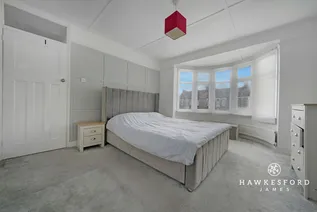
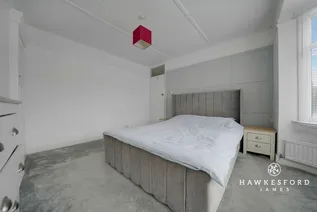
The main bedroom is positioned at the front of the home and is a particularly generous double. A lovely bay window adds character to the room, while a built in cupboard provides useful storage. There is plenty of room to create a comfortable bedroom where you can relax and unwind at the end of the day.
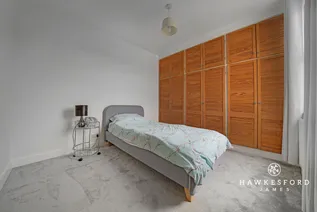
Bedroom two is another excellent double and benefits from a wall of built in wardrobes, helping to keep clothes and belongings neatly organised without taking up valuable floor space.
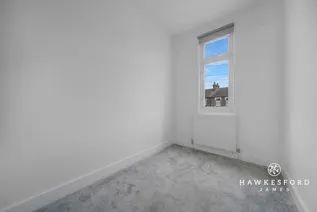
The third bedroom offers a little more flexibility. It could make a lovely child's bedroom or nursery, but would work equally well as a dedicated home office for anyone who regularly works from home. Whether you need somewhere to work, study or accommodate guests, there are several ways to make this room your own.
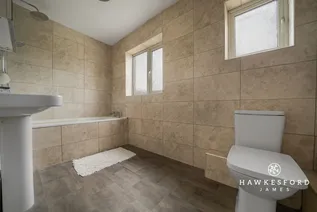
Completing the first floor is a generously sized family bathroom, fitted with a white suite including bath with shower fitting, and benefiting from two windows which allow plenty of natural light into the room.
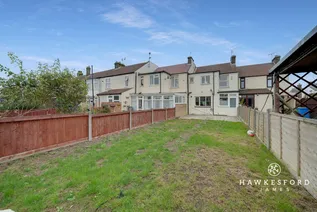
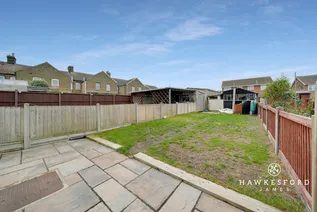
Outside, the private rear garden is another great feature and offers plenty of potential for buyers who enjoy spending time outdoors.
There is room for children to play, space to create a seating area for summer barbecues and opportunities for those with green fingers to get creative. Whether you would prefer a garden filled with colourful plants and flowers or somewhere designed for easy maintenance and entertaining, there is plenty of scope to make it work for you.
Towards the rear of the garden is an existing garage, although it is important to note that this requires substantial work before it could be considered functional. For buyers willing to take on a project, there is the option to explore restoring the garage for parking or storage. Alternatively, subject to any necessary permissions, removing the structure could provide additional garden space to enjoy.
And when it comes to location, Dumergue Avenue has plenty going for it.
Situated within an established residential area on the Isle of Sheppey, the property is conveniently positioned for everyday amenities, with Neats Court Retail Park just a short distance away for shopping and essentials.
One of the lovely things about living on the Isle of Sheppey is having the coast within easy reach. Whether you enjoy getting out for a walk, spending time with the family on the beach or simply escaping for some fresh sea air, there are plenty of opportunities to make the most of your weekends.
The island also offers a selection of local shops, schools and leisure facilities, while road connections via the A249 provide access towards Sittingbourne and the wider Kent area.
With three bedrooms, a generous lounge/diner, a private rear garden and plenty of scope to make improvements, this is a home that offers buyers the opportunity to create something truly their own. Offered with no onward chain, Dumergue Avenue could be the perfect place to start your next chapter!
Identification Checks:
In compliance with Anti-Money Laundering Regulation (AML), it is imperative that we conduct thorough identification checks for every purchaser. These checks will be facilitated by a trusted third-party provider, incurring a fee of £40 including VAT per purchase. Please be advised that this fee is payable in advance and is non-refundable. Kindly note that we are unable to issue a memorandum of sale until these statutory obligations have been diligently met.
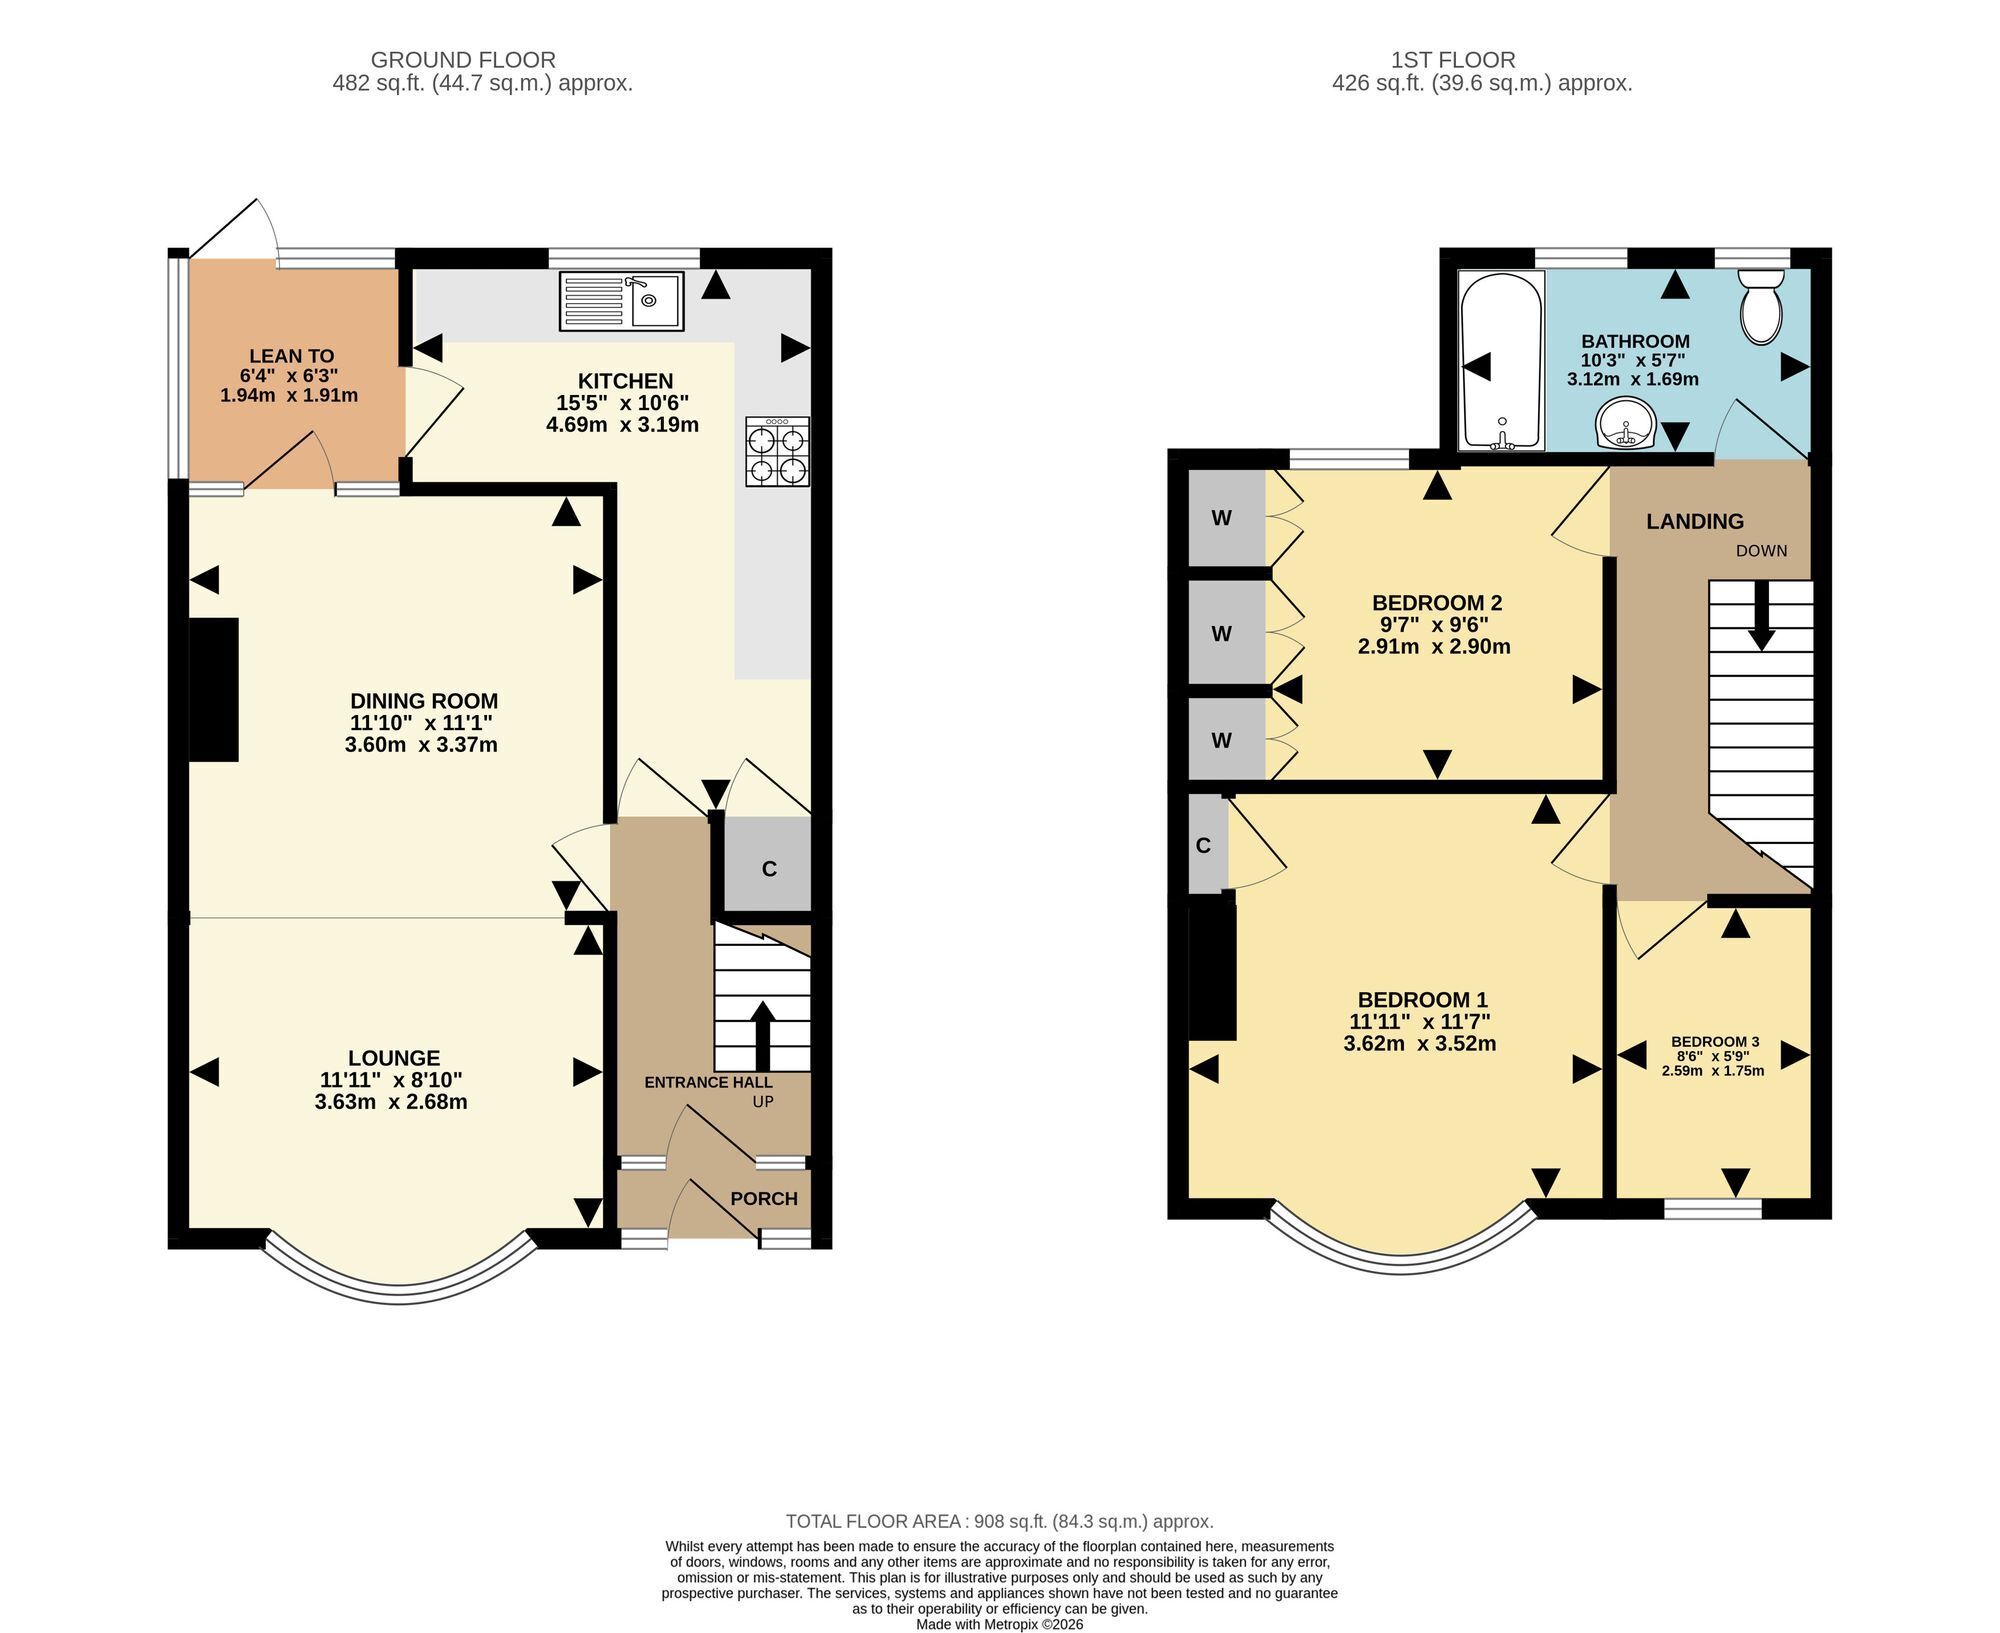
Lounge 3.63m x 2.68m
Dining Room 3.6m x 3.37m
Kitchen 4.69m x 3.19m
Lean to 1.94m x 1.91m
Bedroom 1 3.62m x 3.52m
Bedroom 2 2.91m x 2.9m
Bedroom 3 2.59m x 1.75m
Bathroom 3.12m x 1.69m
Disclaimer
These particulars are intended to provide a fair and accurate description of the property. While we make every effort to ensure accuracy, we cannot accept responsibility for any errors or omissions, and they do not form part of an offer or contract.
We have not tested any services, systems, or appliances (including central heating, where fitted). Purchasers should satisfy themselves, through their own enquiries or inspections, as to their condition and working order. Where a property is vacant, reconnection charges may apply for any services or appliances that have been disconnected, switched off, or drained.
All measurements are approximate. Lease details, service charges, ground rent (where applicable), and council tax are given as a guide only and should be confirmed by the purchaser’s solicitor prior to exchange of contracts.
Where a property is advertised to let, all required safety certificates will be provided to tenants before occupation.
Floorplan
Enquire now
Address
26 West Street Sittingbourne ME10 1AP
Opening Hours
Mon-Fr 09:00 - 17:30
Sat 09:00 - 16:00
Sun By appointment only
