
Chegworth Gardens, Tunstall, ME10
Chegworth Gardens
- 4 Bedrooms
- 2 Bathrooms
- 2 Reception Rooms
4 bedroom detached bungalow for sale
- Reference Number 35546_956421c5-8148-4cc5-97b7-2bbb4cd27089
- Agent Hawkesford James Sittingbourne
- Agent Number 01795 437777
£500,000 Having knowledge of the purchase price allows you to calculate the overall expense incurred in acquiring the property. Read our glossary page


About this property
Council Tax A fee submitted to your local authority to cover expenses related to local amenities such as schools, libraries, and waste management. The payment amount is determined based on the property's value. Read our glossary page :
Tenure Explains the various forms of property ownership, including freehold, leasehold, and commonhold, and how they determine your rights and responsibilities as a property owner. Read our glossary page :
Material information
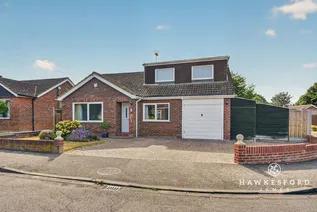
Enjoy flexible family living in this four bedroom detached chalet bungalow with two reception rooms, generous parking, private garden and no forward chain in south Sittingbourne.
If you are searching for a family home that offers generous accommodation in a peaceful yet convenient location, this impressive detached chalet bungalow on the popular south side of Sittingbourne could be just what you have been looking for. With two reception rooms, a modern kitchen, four well proportioned bedrooms, parking for multiple vehicles and no forward chain, there is plenty here to get excited about. Opportunities like this are rarely available.
Occupying a pleasant corner position, the property enjoys a generous plot with plenty of parking to the front. An integral garage provides further practicality and includes an attached lean-to storage room, creating a useful place for storing outdoor equipment or perhaps the perfect workshop. A lawned front garden space adds a welcome splash of greenery and creates an attractive approach to the home.
Step inside and you are welcomed by an entrance hallway providing easy access to the ground floor accommodation.
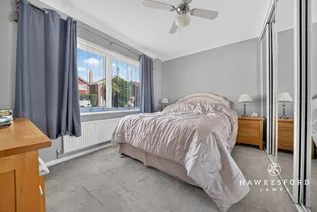
To the front of the property is the only ground floor bedroom, a comfortable double room filled with natural light from a large window. An excellent range of built in wardrobes provides plenty of storage while helping to keep the room neat and organised.
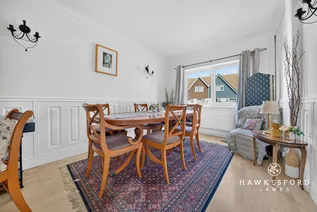
Across the hallway is a wonderfully versatile second reception room, currently used as a formal dining room. Depending on your lifestyle, this could just as easily become a home office, children's playroom, hobby room or even an additional bedroom if required.
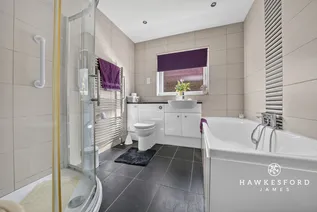
The ground floor is served by a well presented family bathroom, complete with both a bath and separate shower cubicle, providing a practical choice for busy family life.
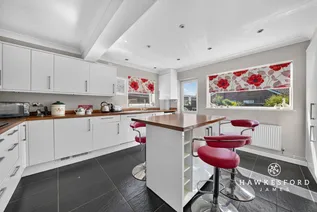
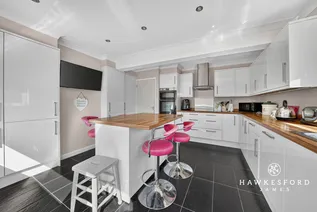
Towards the rear of the bungalow is where this home really comes into its own. The modern kitchen offers an excellent range of cupboards and generous worktop space, making everyday meal preparation a pleasure. Dual aspect windows bring plenty of natural light into the room, while a door provides direct access to the private rear garden.
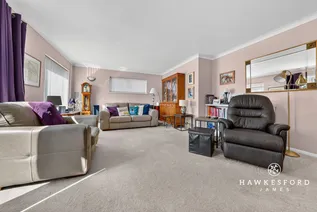
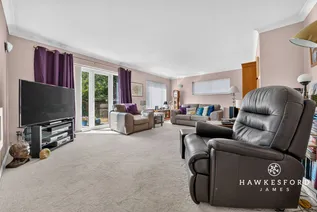
Completing the ground floor is the impressive lounge, a wonderful social space that is sure to become the heart of the home. Whether you are enjoying a quiet evening with the family or entertaining friends, there is plenty of room to make it work for your lifestyle. Dual aspect windows create a bright and welcoming atmosphere, while a door opens directly onto the garden, creating a lovely connection between indoor and outdoor living.
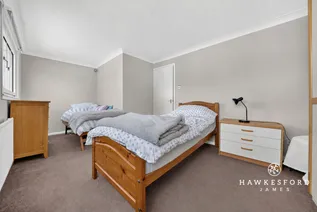
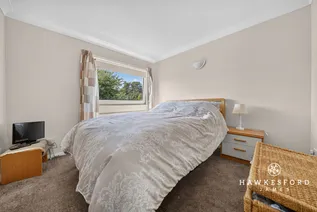
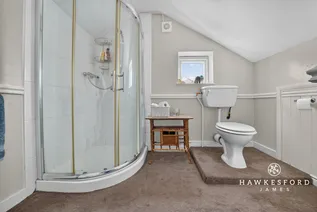
Head upstairs and you will find a further three well proportioned bedrooms, making this an excellent option for growing families or anyone looking for flexibility. A convenient shower room serves the first floor, while generous eaves storage provides plenty of room for keeping belongings neatly tucked away.
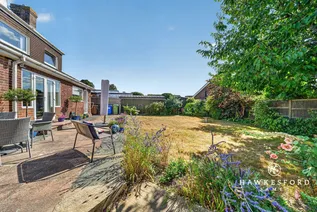
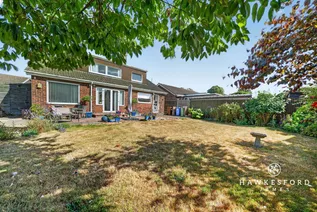
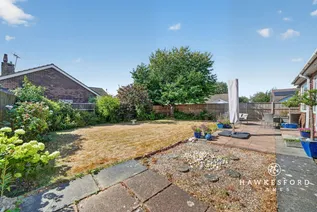
Outside, the rear garden creates a wonderful retreat to enjoy throughout the seasons. Surrounded by established shrubs and colourful flower borders, the central lawn provides a great place for children to play, while the paved seating area is perfect for relaxing in the sunshine, enjoying a barbecue with friends or simply unwinding at the end of the day. Due to the size of this properties plot we feel there could be scope to further develop the home (subject to planning permission).
The property is perfectly positioned for enjoying everything south Sittingbourne has to offer. Families are well served by a selection of highly regarded schools nearby, including Tunstall C of E Primary School, The Oaks Infant School, Minterne Junior School, Fulston Manor, Borden Grammar and Highsted Grammar.
Commuters are equally well catered for, with Sittingbourne mainline railway station offering regular services to London Victoria alongside high speed connections to London St Pancras in around an hour, making this an excellent choice for those balancing town and city life.
For everyday convenience, there is a fantastic selection of independent shops, supermarkets, cafés, restaurants, leisure facilities and retail parks within easy reach. When you fancy escaping into the outdoors, the surrounding countryside around Tunstall and Rodmersham Villages offer some beautiful walking routes, while Whitstable and the Isle of Sheppey are both within easy reach for summer days by the sea.
Combining flexible family accommodation, a wonderful garden, excellent parking and a sought after south Sittingbourne location, this is a home with plenty to offer and an exciting opportunity to settle in for many years ahead.
Identification Checks:
In compliance with Anti-Money Laundering Regulation (AML), it is imperative that we conduct thorough identification checks for every purchaser. These checks will be facilitated by a trusted third-party provider, incurring a fee of £40 including VAT per purchase. Please be advised that this fee is payable in advance and is non-refundable. Kindly note that we are unable to issue a memorandum of sale until these statutory obligations have been diligently met.
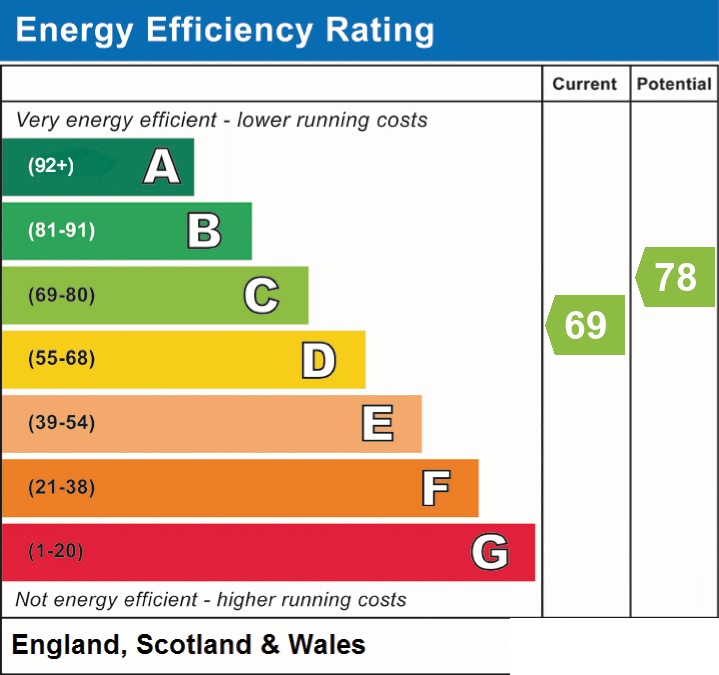
EPC Rating: C
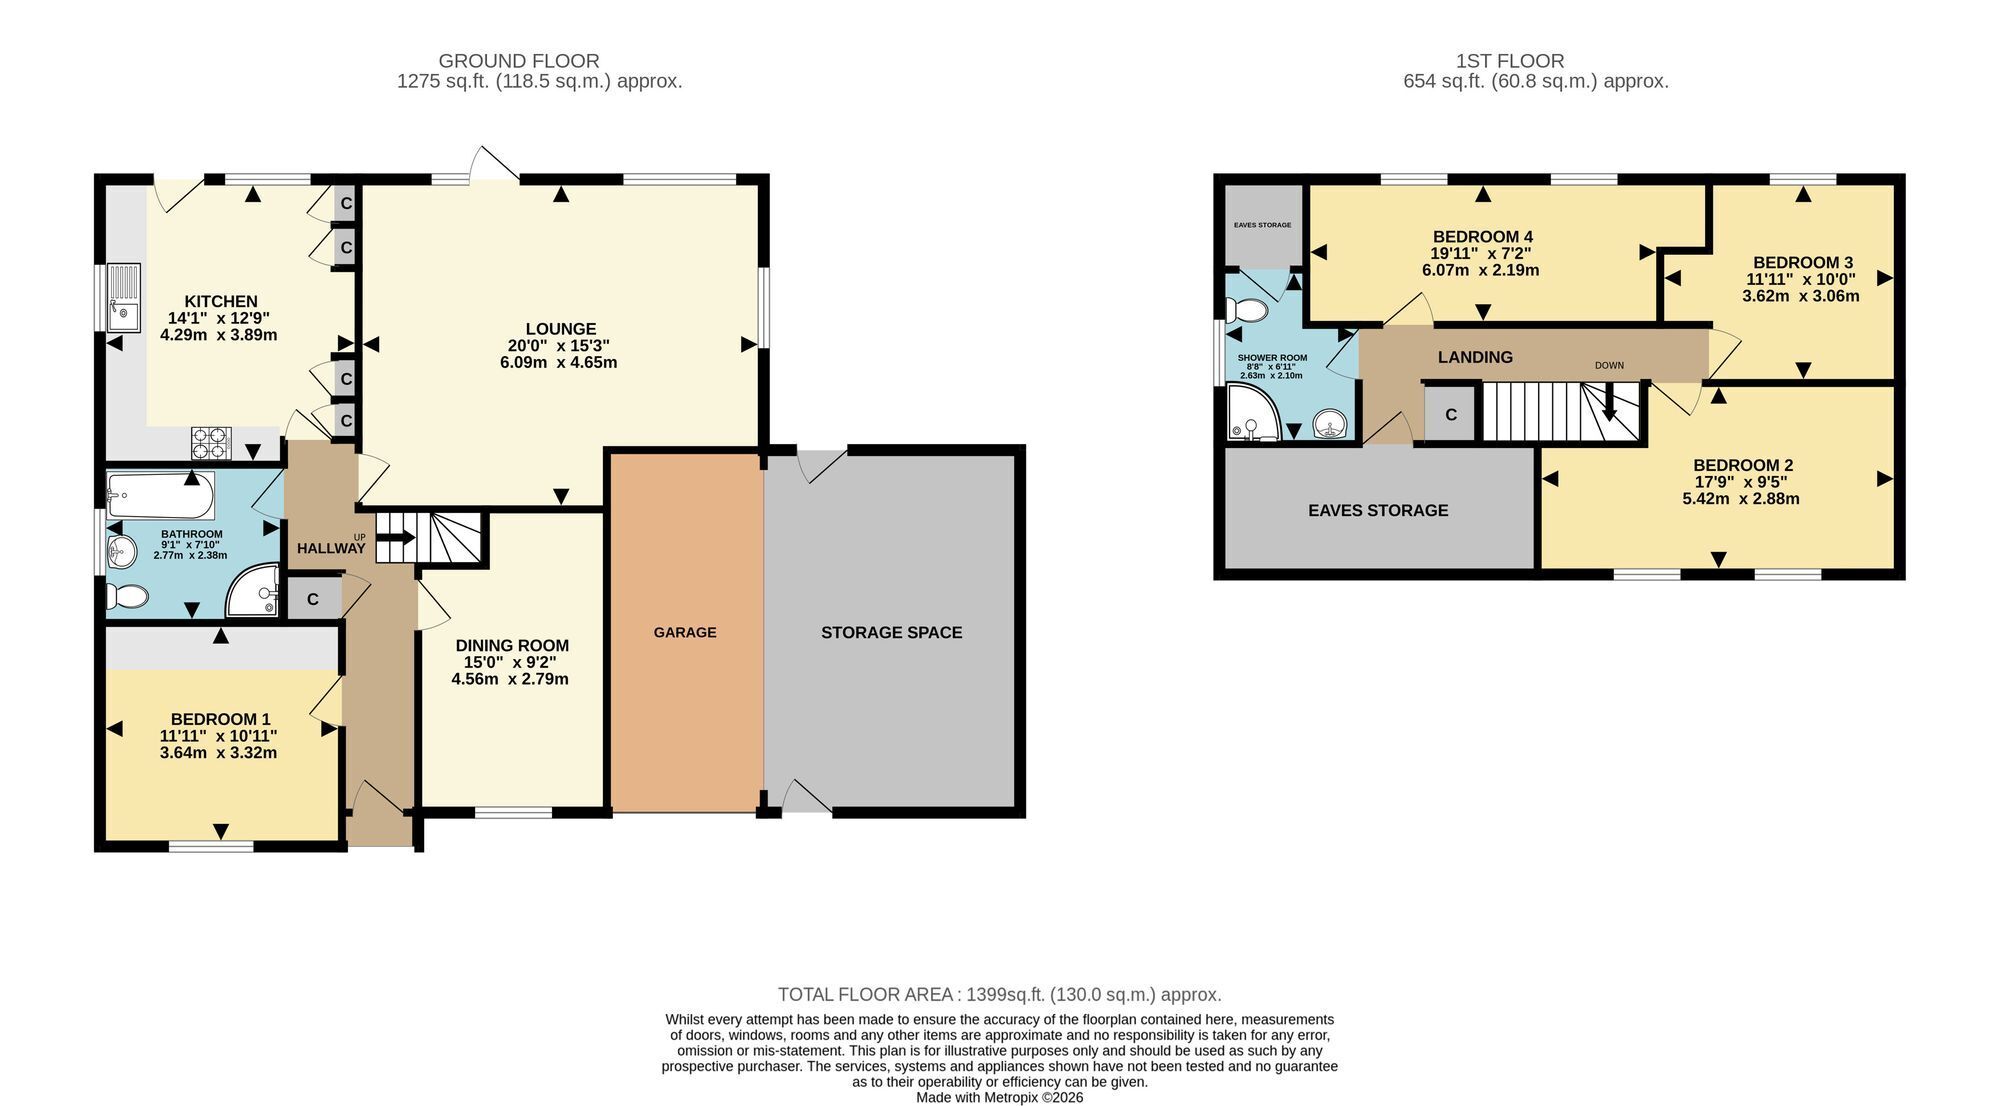
Dining Room 4.56m x 2.79m
Bedroom 1 3.64m x 3.32m
Bathroom 2.77m x 2.38m
Kitchen 3.89m x 4.29m
Lounge 4.65m x 6.09m
Bedroom 2 5.42m x 2.88m
Bedroom 3 3.62m x 3.06m
Bedroom 4 6.07m x 2.19m
Shower Room 2.63m x 2.1m
Parking - Driveway
Parking - Garage
Disclaimer
These particulars are intended to provide a fair and accurate description of the property. While we make every effort to ensure accuracy, we cannot accept responsibility for any errors or omissions, and they do not form part of an offer or contract.
We have not tested any services, systems, or appliances (including central heating, where fitted). Purchasers should satisfy themselves, through their own enquiries or inspections, as to their condition and working order. Where a property is vacant, reconnection charges may apply for any services or appliances that have been disconnected, switched off, or drained.
All measurements are approximate. Lease details, service charges, ground rent (where applicable), and council tax are given as a guide only and should be confirmed by the purchaser’s solicitor prior to exchange of contracts.
Where a property is advertised to let, all required safety certificates will be provided to tenants before occupation.
Floorplan
EPC Chart
Enquire now
Address
26 West Street Sittingbourne ME10 1AP
Opening Hours
Mon-Fr 09:00 - 17:30
Sat 09:00 - 16:00
Sun By appointment only


